Expand your home or rethink the space you already have. Serving Plainfield, Avon, Brownsburg, Danville, Zionsville, Carmel, Speedway, Mooresville, Pittsboro, Clayton, Coatesville, Camby, and surrounding Central Indiana communities.
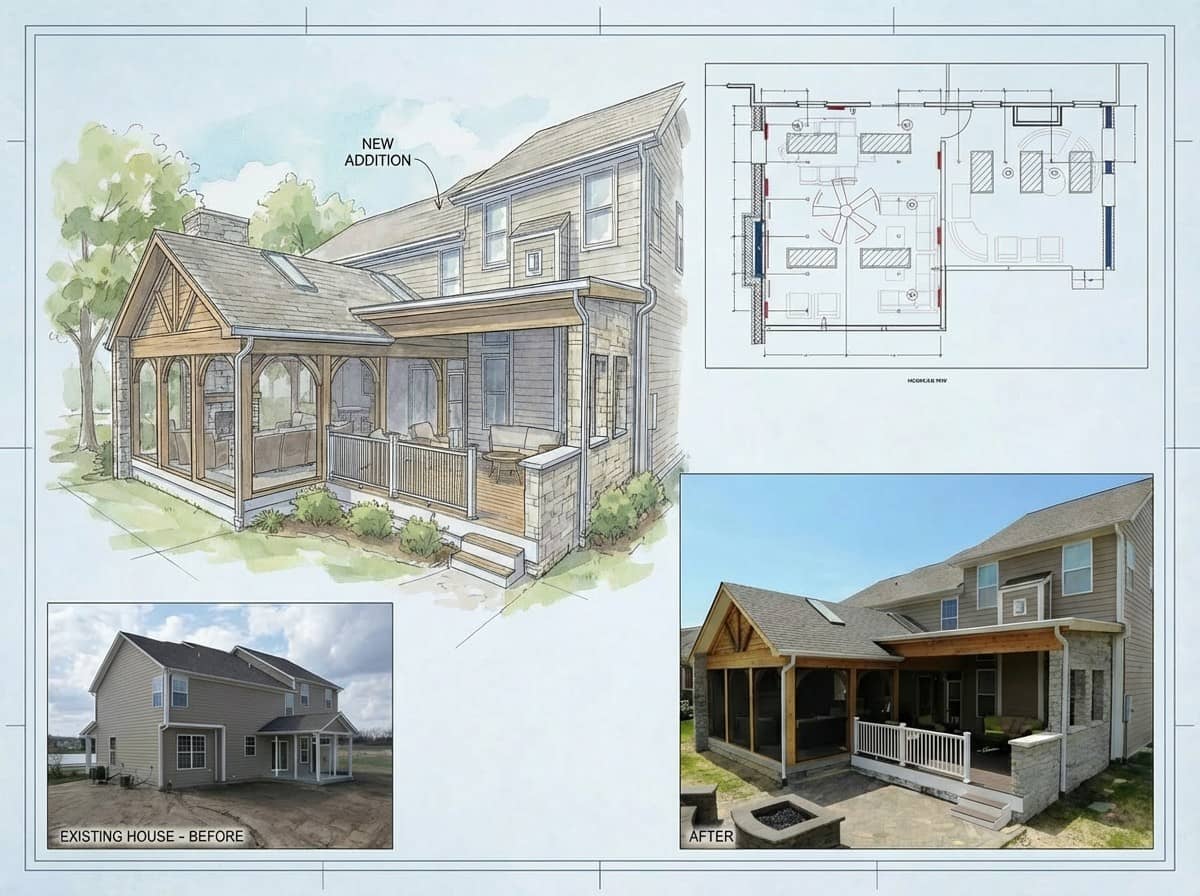
BGW Construction is an amazing and a top notch company!!! We highly recommend them!!! They built a covered porch for us and it surpassed our expectations!!! Great people & company!!! Bobby is absolutely fantastic to work with!!
Brian P.
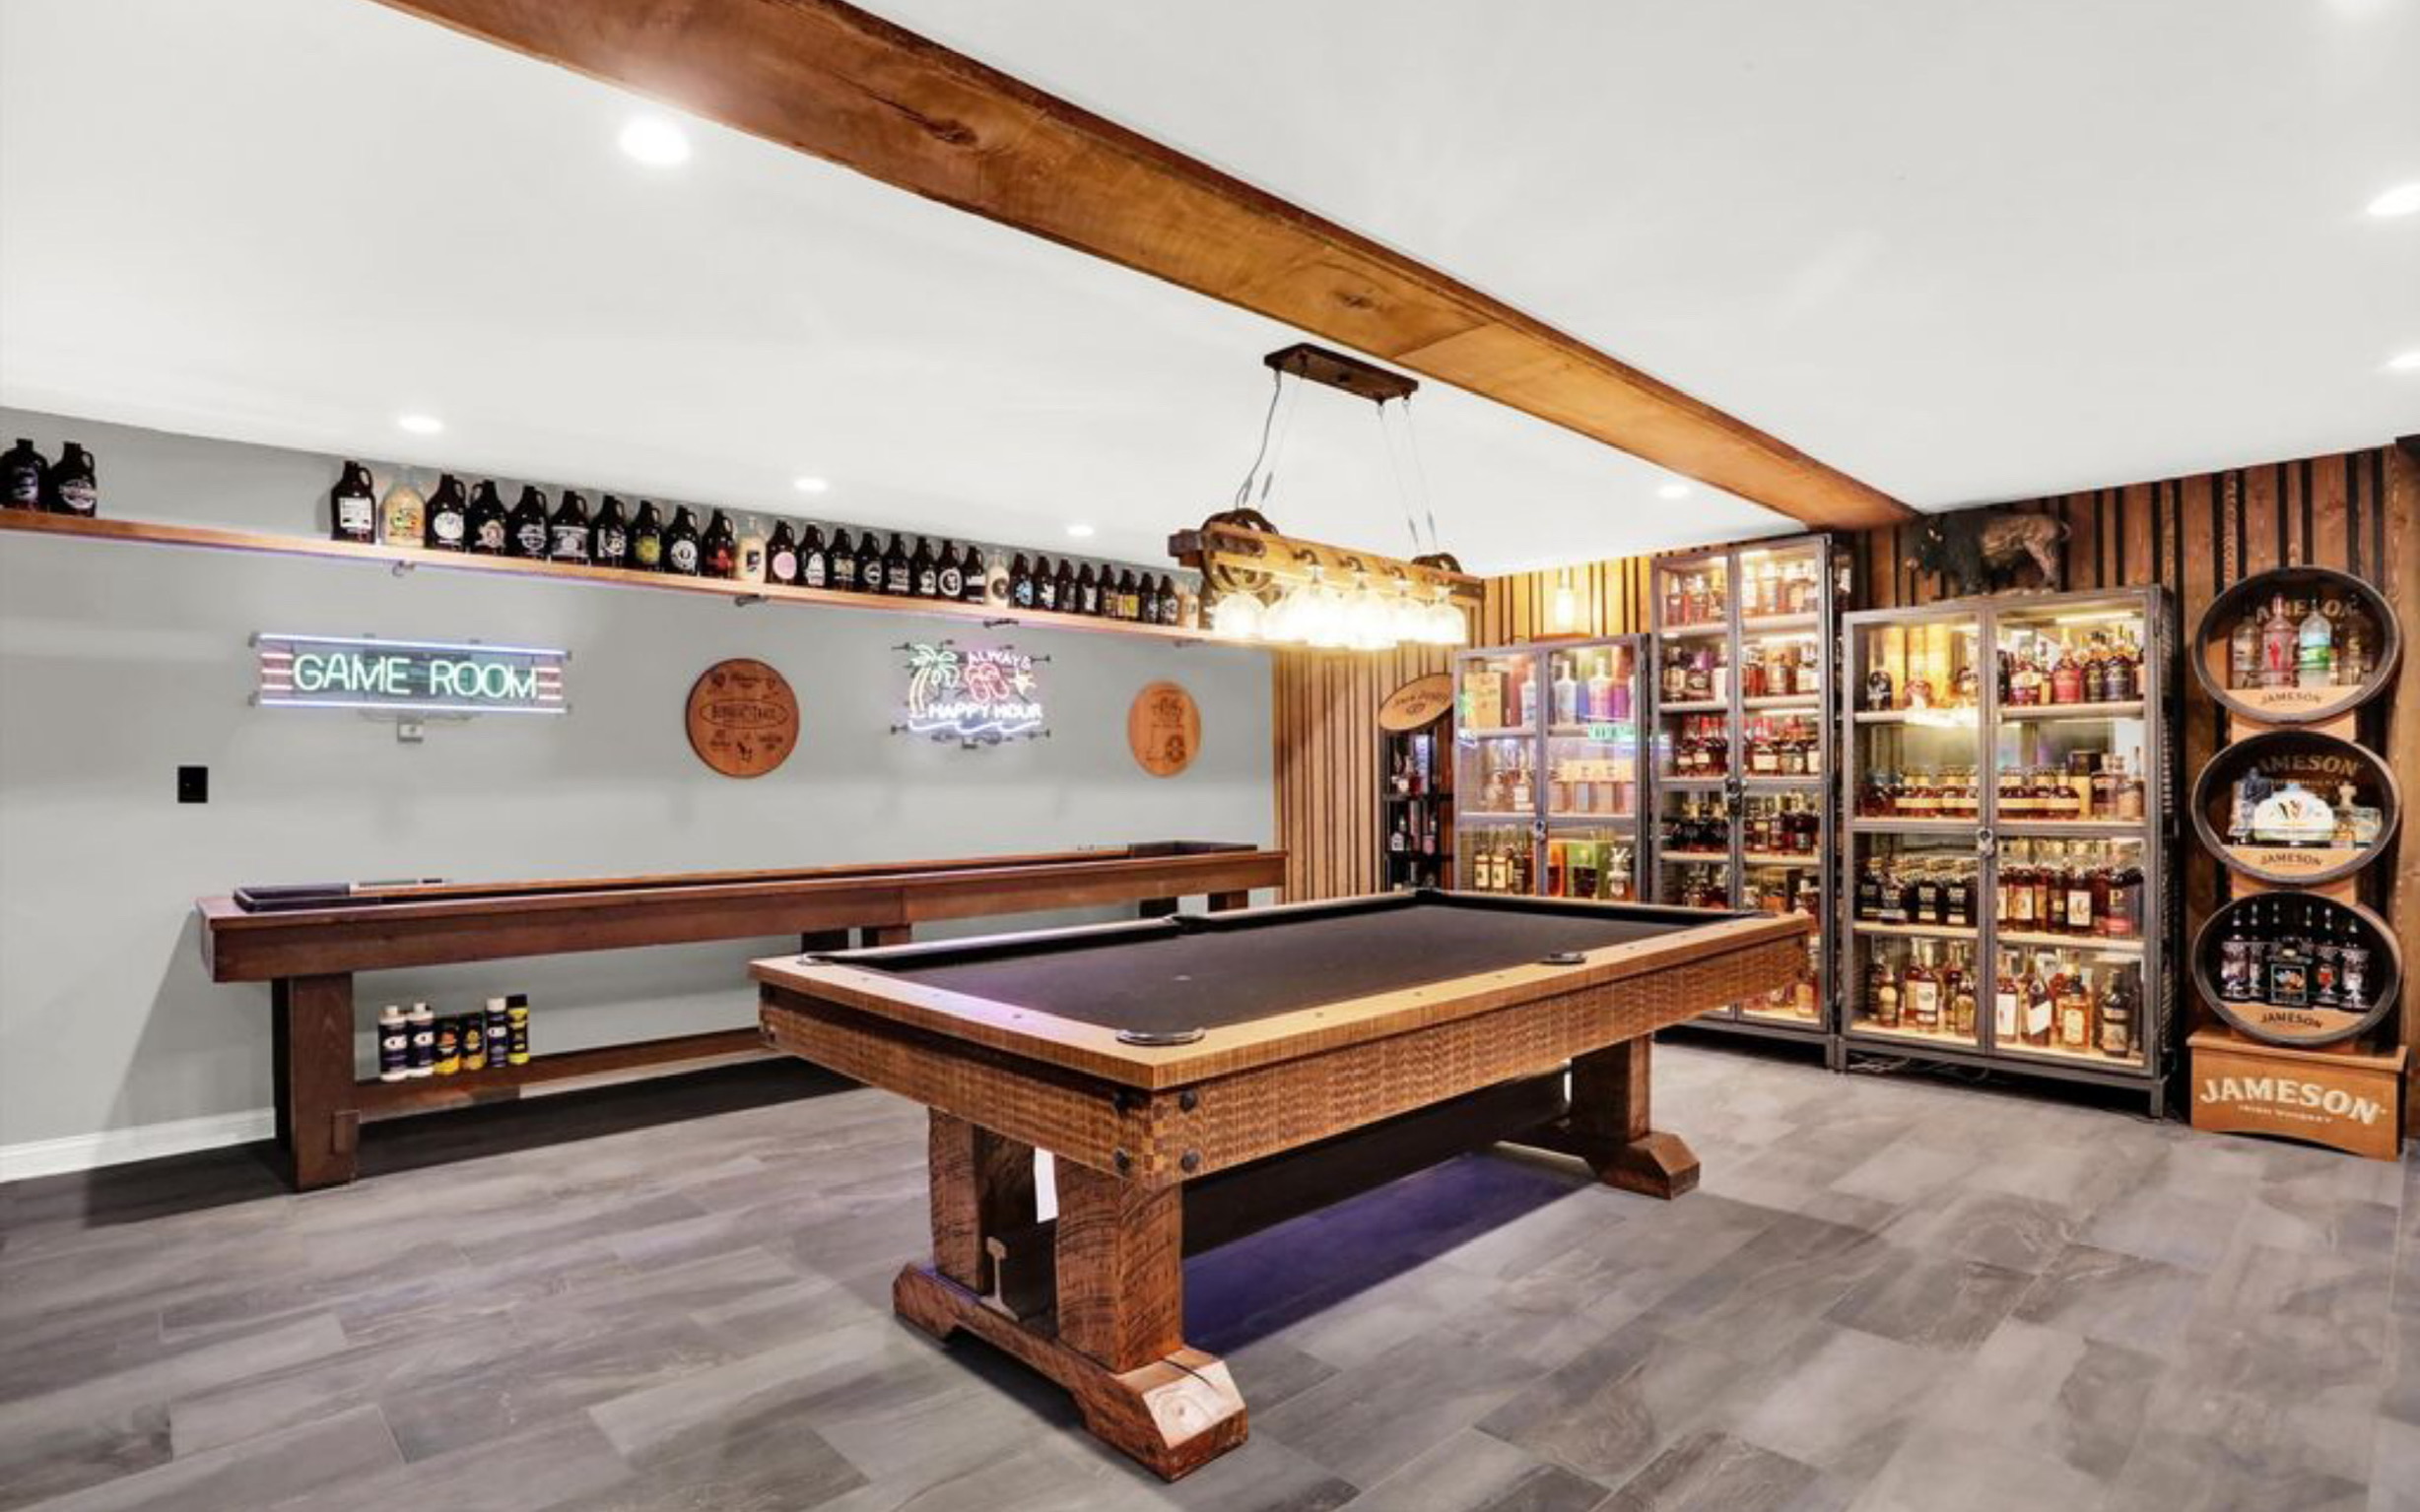
BGW did a fantastic job on our basement remodel. They knocked it out of the park! They took our vision and gave us that and some. We are going to be spending a lot of time down there.
I would highly recommend these guys for the quality of their work and integrity of their business. They truly want to make the customer happy at the end of the day.
Kathleen A.
Bobby & Jason did a great job for us, but I also want to give a shout out to the crew: Matt, Jim, Kevin, Caleb, Devon and Dustin! They were amazing to work with, very accommodating and professional. They are true craftsmen who are masters of their skills.
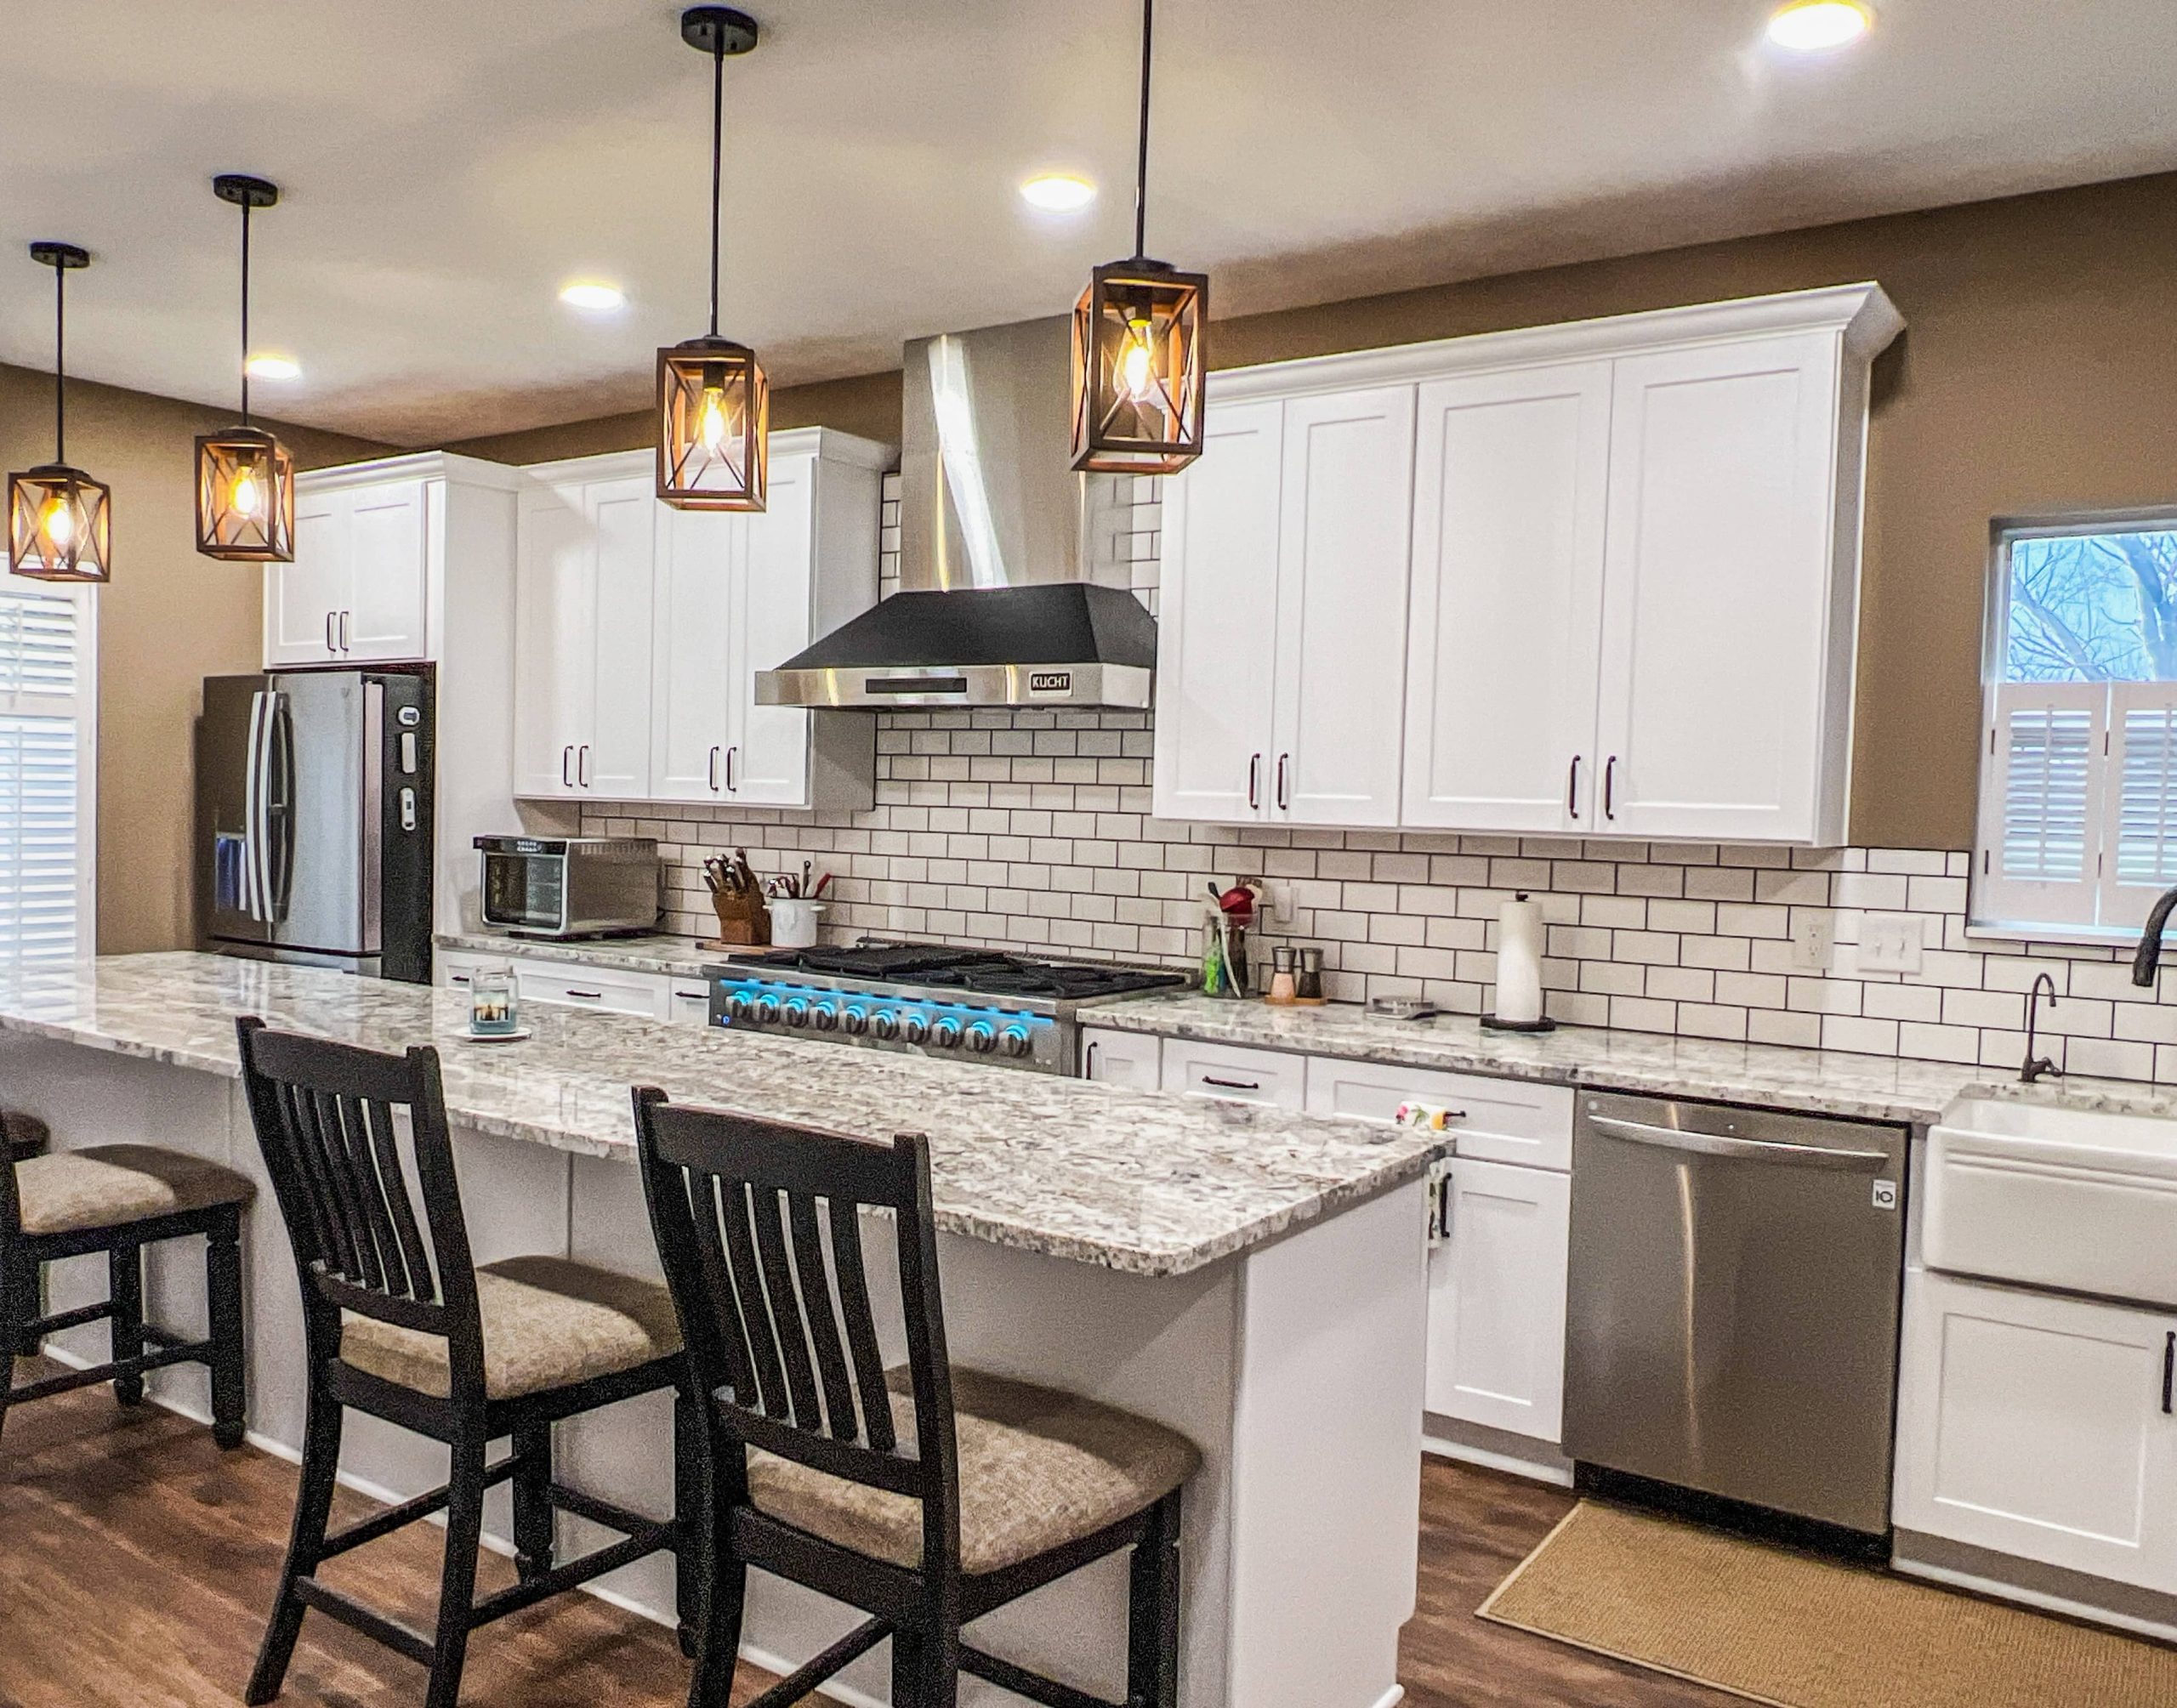
We are very happy with our kitchen remodel, which was completed sooner than we anticipated.
Thank you, BGW, for everything!
Tiffany C.
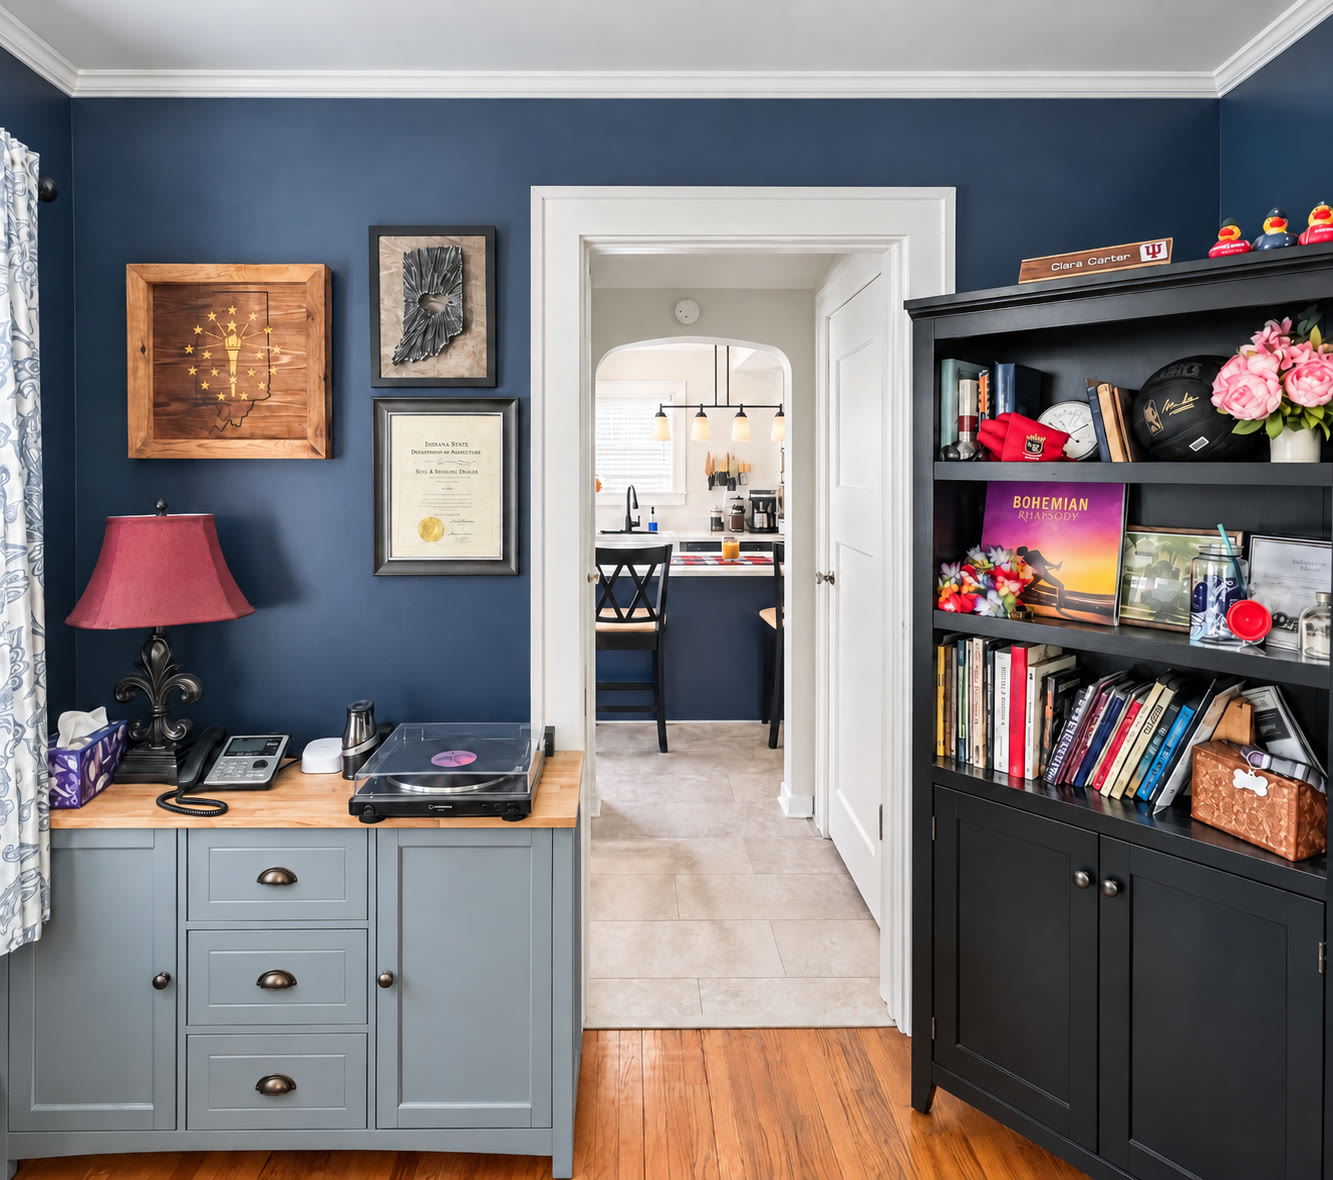
We worked with BGW to have a custom desk built for my new home office. The desk is beautiful and thoughtfully crafted! I love walking into my office everyday and seeing the beautiful desk! It was exactly what I wanted and needed. We will continue to with BGW and highly recommend for all wood working needs.
Photos in comments
Kristen C.
BGW is the best there is! They renovated our kitchen in a short timeframe and did an AMAZING job. The employees are so kind and hard working. Any project we have in the future, BGW will be doing it.
Barb R.
BGW Construction is amazing! Our bathrooms are so beautiful and the tub is gorgeous!! Thank you so much and a special thanks to Kevin and Eric!!
Jean B.
Bob is an A+ contractor! My husband and I used him to expand our outdoor living area when we lived in Plainfield. The results were stellar. He has a great eye for design and was so helpful. Highly recommend!
Deanna S.
BGW has done a number of projects for us over the years. Most recently, they installed a full bath in our finished basement. The work was done carefully, timely, and professionally. We loved working with this local business and can and do recommend it to friends.
Terri S.
BGW built my privacy fence first. They did such a great job with awesome customer service and follow up that we had them help create and build our "dream deck"! And it was a HOME RUN hit! We are so happy with it!
Design, build, follow up, great customer service...I can't think of anything better! Unless it was free. Haha!
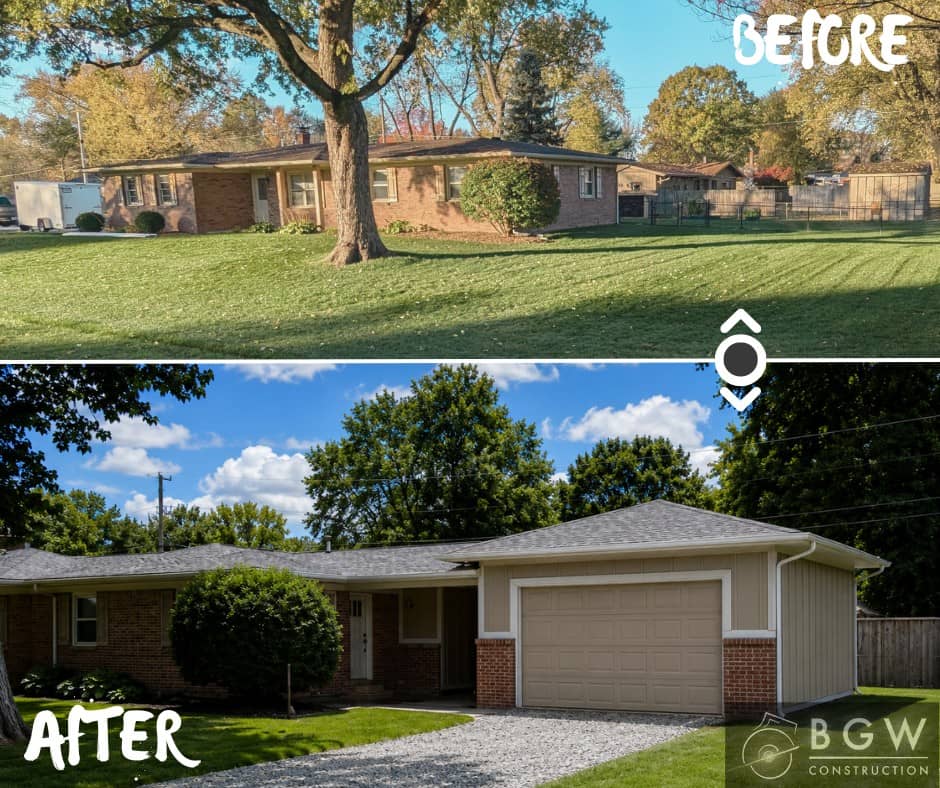
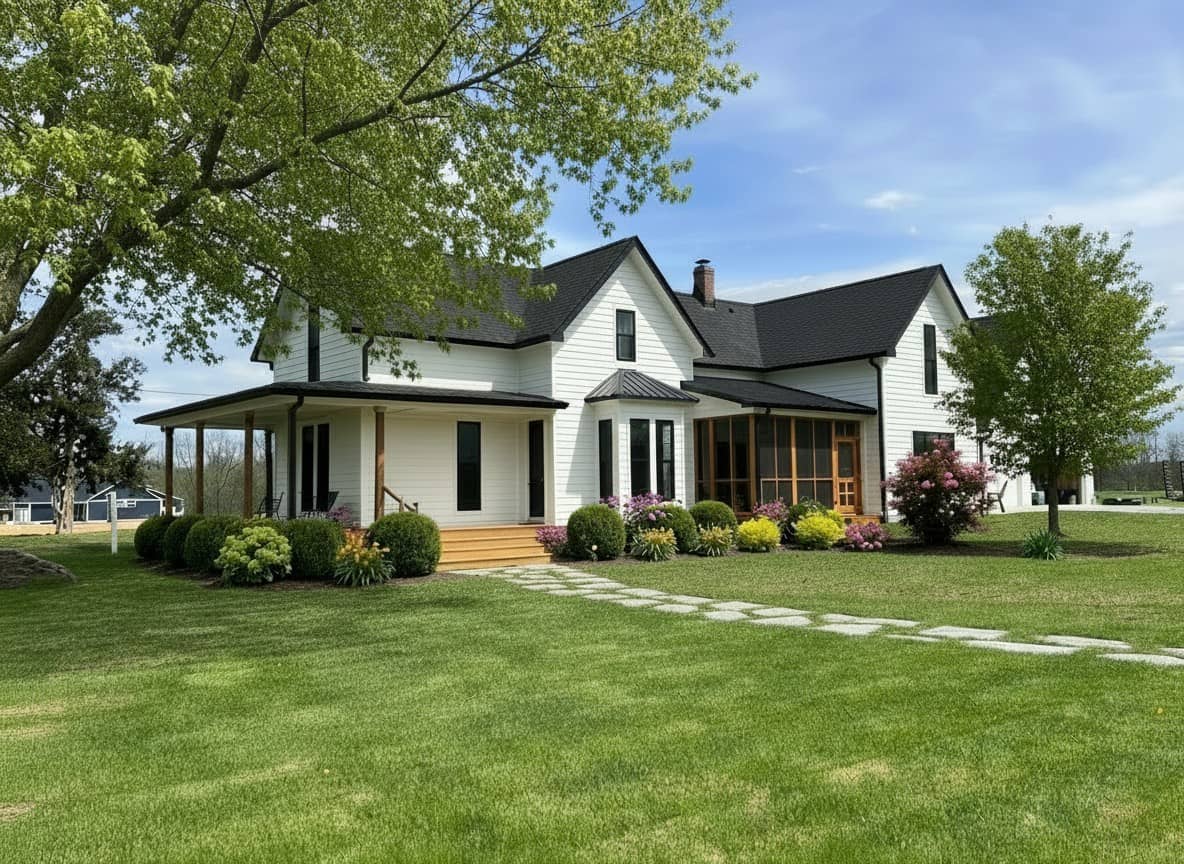
BGW builds family room additions, ground-floor additions, hearth rooms and breakfast nooks, screened porches, sunrooms, four-season rooms, and home-office additions. It also handles open-concept conversions, floor-plan reconfiguration, beam installation, and load-bearing wall changes.
Can BGW design the addition, or do I need my own architectural plans?
BGW offers in-house Home Design Plans, including floor-plan drafts, renderings, and structural planning. You don’t need to arrive with complete architectural drawings.
How much should I budget for a home addition in Hendricks County?
Costs depend on the scope, existing conditions, materials, and design choices. Discuss your priorities and budget with BGW so the work and selections can be planned together.
How long does a home addition project take?
Timelines depend on the size of the addition and whether renovations are combined. BGW establishes a clear project timeline during design and planning.
Will a home addition match the existing architecture, or look like an add-on?
BGW designs additions that feel original to your home and strengthen the overall structure rather than reading as isolated add-ons.
Does a home addition require permits?
Yes. Home additions always require permits. BGW handles coordination with local building departments as part of the project.
How does BGW approach a renovation-plus-addition project?
BGW evaluates the home as a whole first, identifying what can be improved through renovation, what benefits from added space, and how both work together, so additions feel original to the home rather than tacked on.
Can BGW add a sunroom or four-season room to an existing home?
Yes. Screened porches, sunrooms, and four-season rooms are among the addition types BGW builds.
Does BGW handle structural changes like removing load-bearing walls?
Yes. Load-bearing wall changes and beam installation are part of BGW’s renovation and addition capabilities.
How is a home addition different from a renovation?
A renovation updates existing space; an addition creates new square footage. BGW treats both as one coordinated process and often combines them when new rooms need to connect to existing space.
Is it better to add on or move to a larger home?
That’s a personal and financial decision. BGW helps you understand the scope and cost of an addition so you can make an informed comparison.
Can BGW add a second story?
Yes. A second-story or build-up addition is within BGW’s scope. It requires reinforcing the structure below to carry the new load, which is why it costs more per square foot than building out, but it adds space without giving up yard. BGW evaluates your foundation and framing to confirm what your home can support.
How much does a sunroom or four-season room cost?
Yes. BGW builds in-law suites and multigenerational additions, whether as a main-floor addition, a finished basement suite, or a space with its own entrance, bath, and kitchenette. We design around privacy, accessibility, and how your family actually lives together.
Can an addition and kitchen remodel be planned together?
Yes. Planning the existing rooms and proposed addition together helps you consider circulation, storage, and how the kitchen will connect with the new space.
Is a home addition worth it?
Generally yes. An addition adds real square footage and appraised value, especially when it reads as original to the home. The return that matters most is the life you live in it, the room where the family finally fits, which is Return on Enjoyment. Costs only climb with time, so the sooner you add the space, the sooner you use it.
LET’S TALK ABOUT YOUR PROJECT
Start planning your project.
Tell us about your space, your priorities, and what you would like to change. Photos and inspiration are welcome.