
THE BGW DESIGN-BUILD PROCESS
A clear plan. A home that feels like you.
Our design-build remodeling process brings your ideas, design, and construction together. Know the proposed space, scope, and costs before work begins.
Serving Hendricks County and surrounding Central Indiana communities.
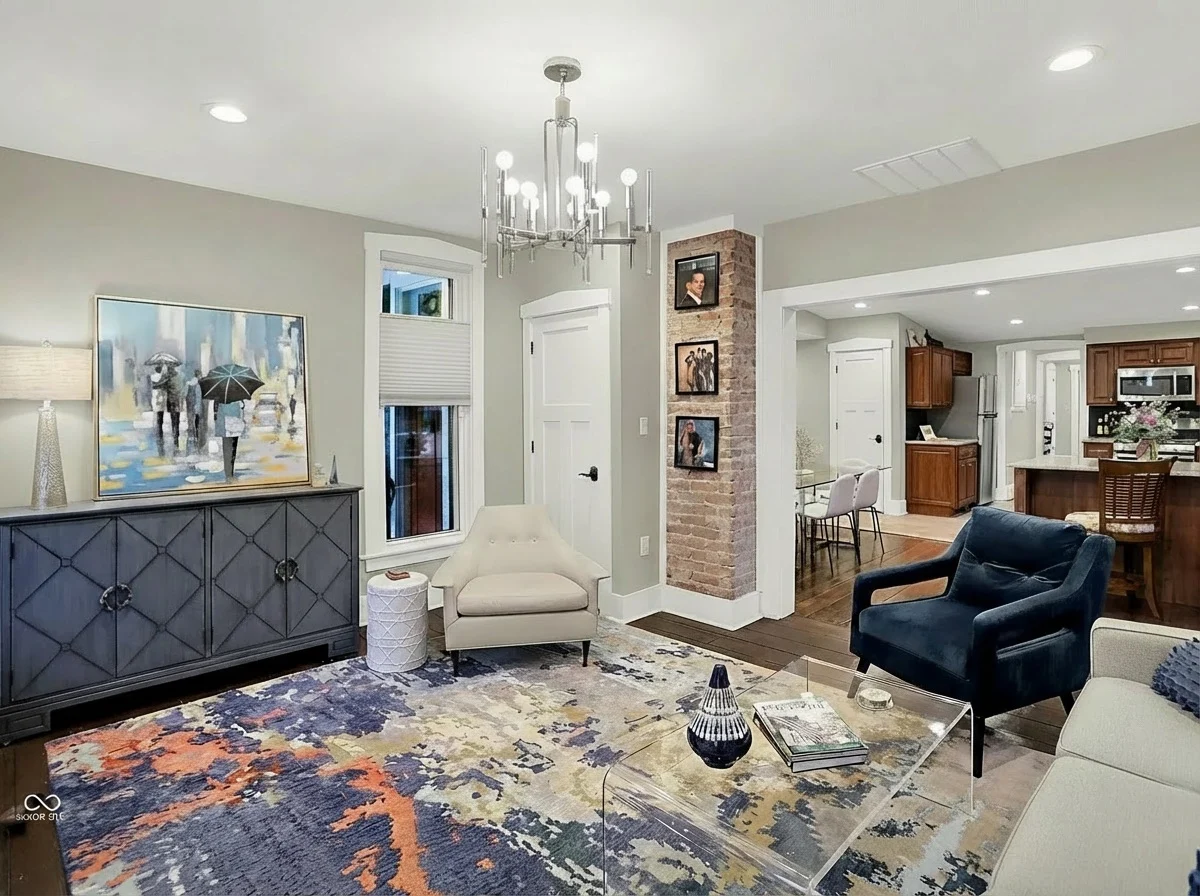
Thoughtful planning for everyday living.
Watch: The BGW Process
A 90-second video from BGW Construction. Explore the written process in the six steps below.
WHAT TO EXPECT
Your remodeling project, step by step.
From the first conversation to your finished space, here is how the BGW process comes together.
01
Start with a conversation
Tell us what you would like to change about your home. We’ll talk about your goals and explore whether BGW is the right fit for your project.
Bring your ideas, questions, and priorities.
02
Explore what’s possible
We discuss your vision, desired timing, and budget to understand the direction of the project before moving into design.
A clearer picture of your goals and project considerations.
03
Develop the design
Planning and design renderings help you visualize the proposed space before construction begins. This is where ideas take shape and the details become easier to understand.
See how your proposed space could look and function.
04
Review the scope and quote
A detailed scope of work and line-item quote explain the proposed work and costs. Review the details and ask questions before construction gets underway.
Understand what is included in the proposed project.
05
Bring the plan to life
The construction stage brings together project preparation and building. Depending on the work, this can include permits, HOA requirements, special-order materials, demolition, and construction.
One design-build team connects the plan with the work.
06
Enjoy your new space
The goal is a home that works better for the way you live—from a more useful kitchen or comfortable bathroom to a connected whole-home renovation.
A space designed around your everyday life.
DESIGN BEFORE CONSTRUCTION
See the possibilities. Understand the details.
A strong design and a detailed scope help you make informed decisions. BGW’s planning and renderings connect the proposed look of your space with the work needed to build it.
BEFORE WE BEGIN
A few common questions.
What does design-build mean at BGW?
BGW brings planning, design, and construction together through one team, helping connect your ideas with the work needed to bring them to life.
Will I see the design before construction?
BGW’s process includes planning and design renderings before construction begins, helping you understand the proposed space and scope.
What should I share in the first conversation?
Your project location, the spaces you want to improve, your priorities, and any budget or timing goals are useful starting points. Photos and inspiration can help explain your ideas.
What types of projects can we discuss?
Whole-house remodeling, kitchen and bathroom remodeling, home additions, basement finishing, and outdoor living spaces.
Where does BGW work?
BGW serves Plainfield, Avon, Brownsburg, Danville, Zionsville, and surrounding Central Indiana communities.
LET’S TALK ABOUT YOUR HOME
What would you like to change?
Share your ideas with BGW Construction. Start with the spaces you want to improve and what you would like them to do better.