
Outdoor Kitchens
Bring the cooking outside.
Plan an outdoor kitchen that connects food preparation, dining, and time with friends and family. Outdoor kitchen design and construction in Central Indiana.
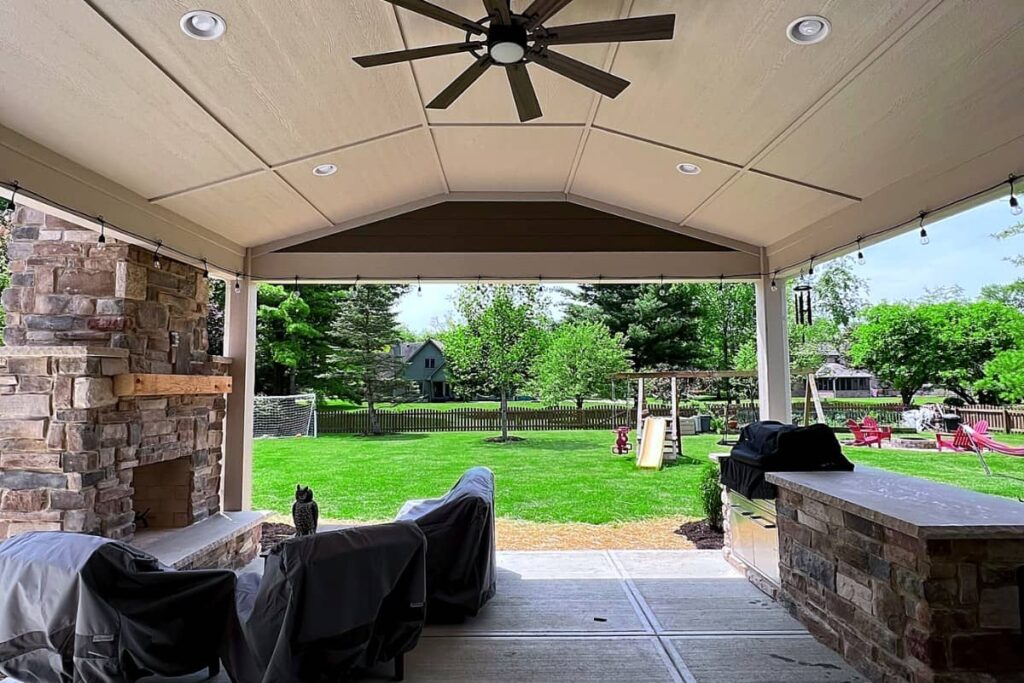
WHAT WE CAN HELP WITH
From the grill to the gathering space.
- Built-in grills, smokers & griddles
- Pizza ovens & specialty cooking stations
- Countertops & food-preparation surfaces
- Outdoor sinks, refrigerators & storage
- Bars, seating & custom lighting
- Coordinated pergolas & covered spaces
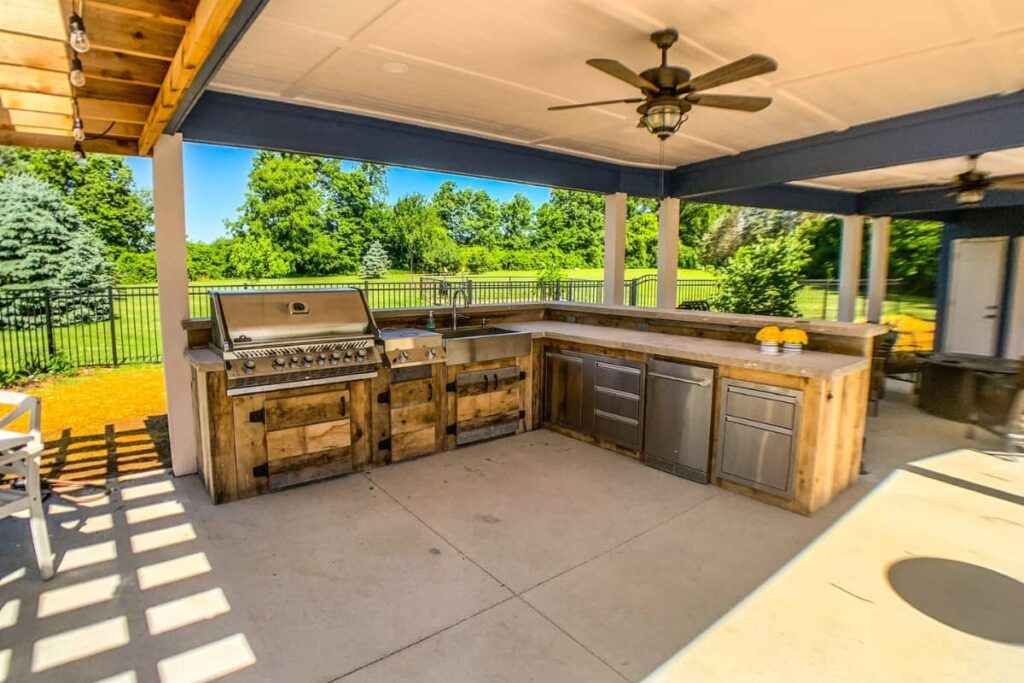
THINK THROUGH THE DETAILS
Make the space work for you.
Make cooking convenient.
Consider preparation, storage, serving, and access to the house.
Connect kitchen and dining.
Keep conversation and comfortable movement part of the layout.
Plan the practical details.
Discuss appliance selection, utilities, and seasonal care together.
EXPLORE THE POSSIBILITIES
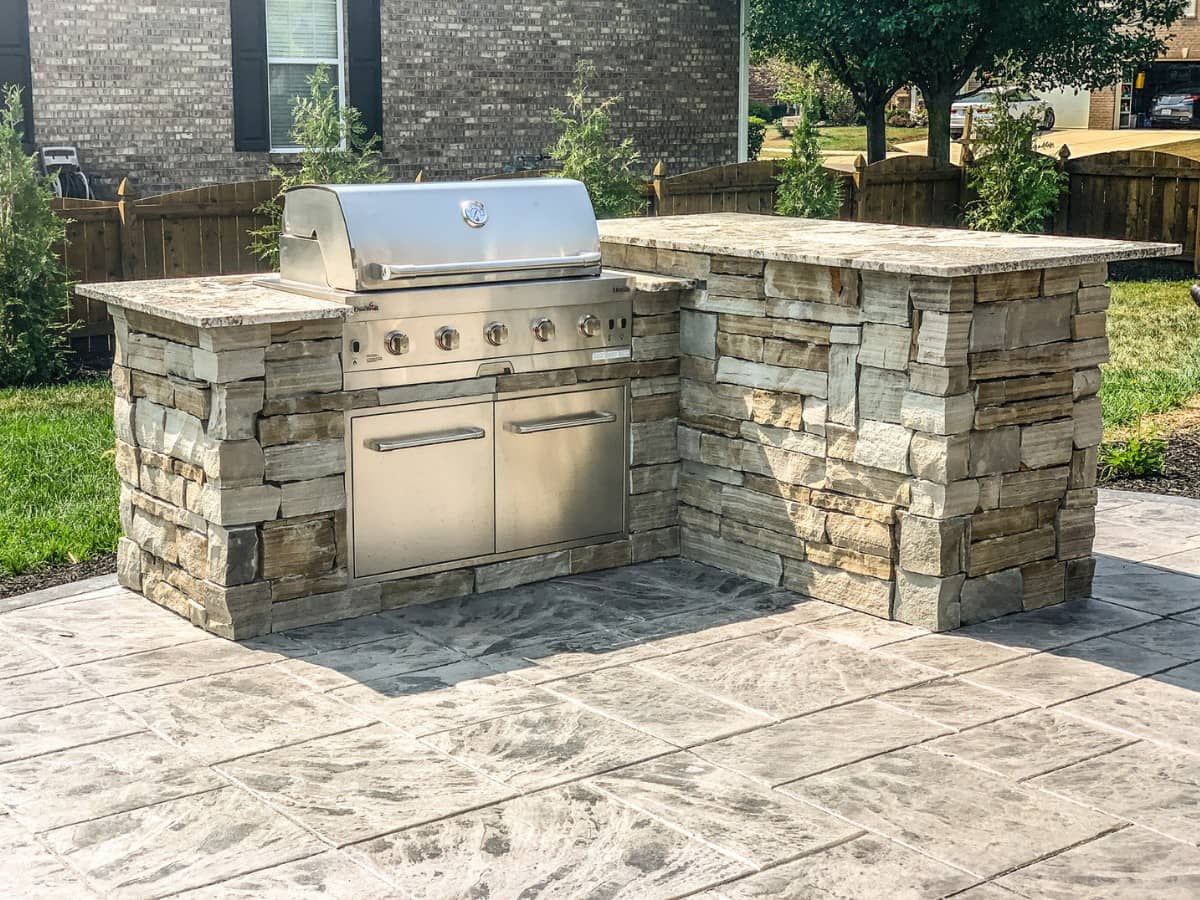
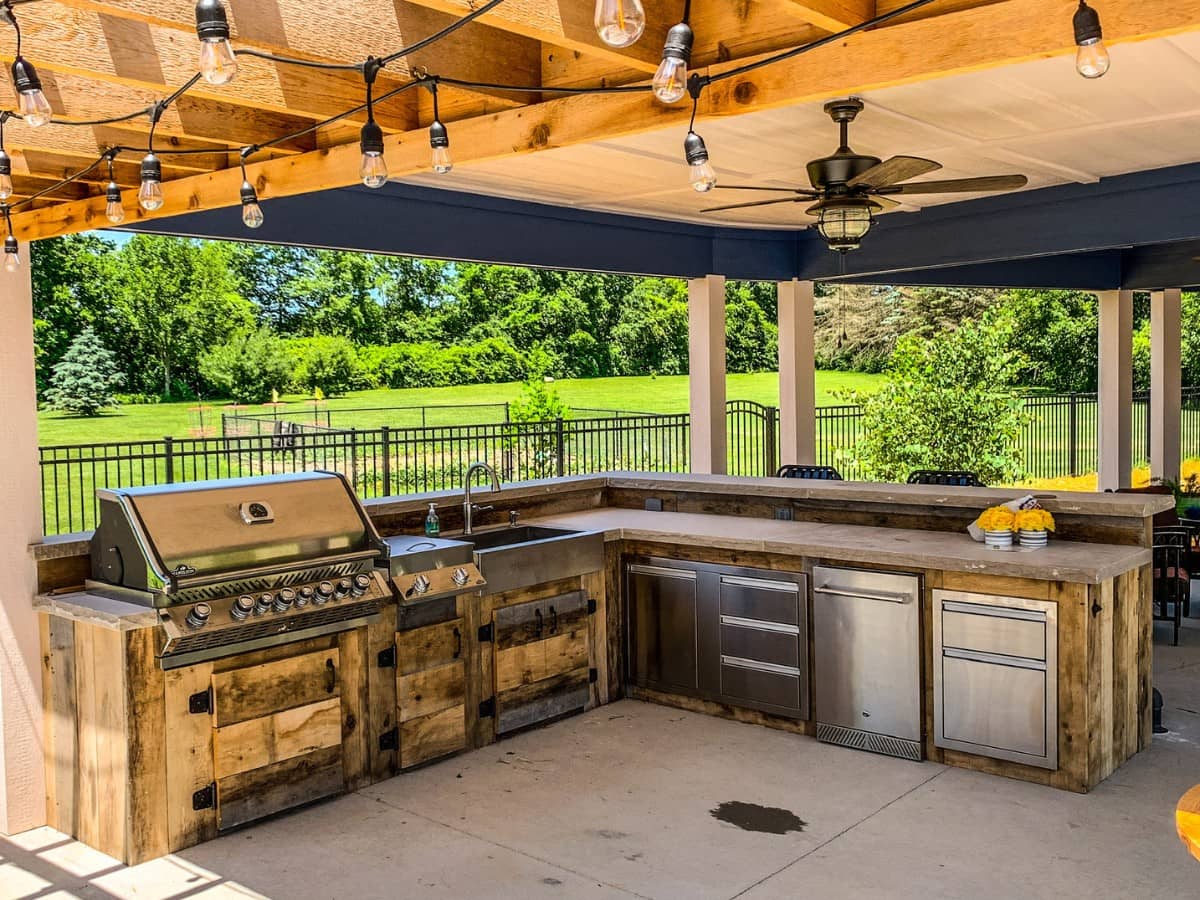
Outdoor Kitchens Gallery
Browse the existing project photos and design concepts for ideas for your space.
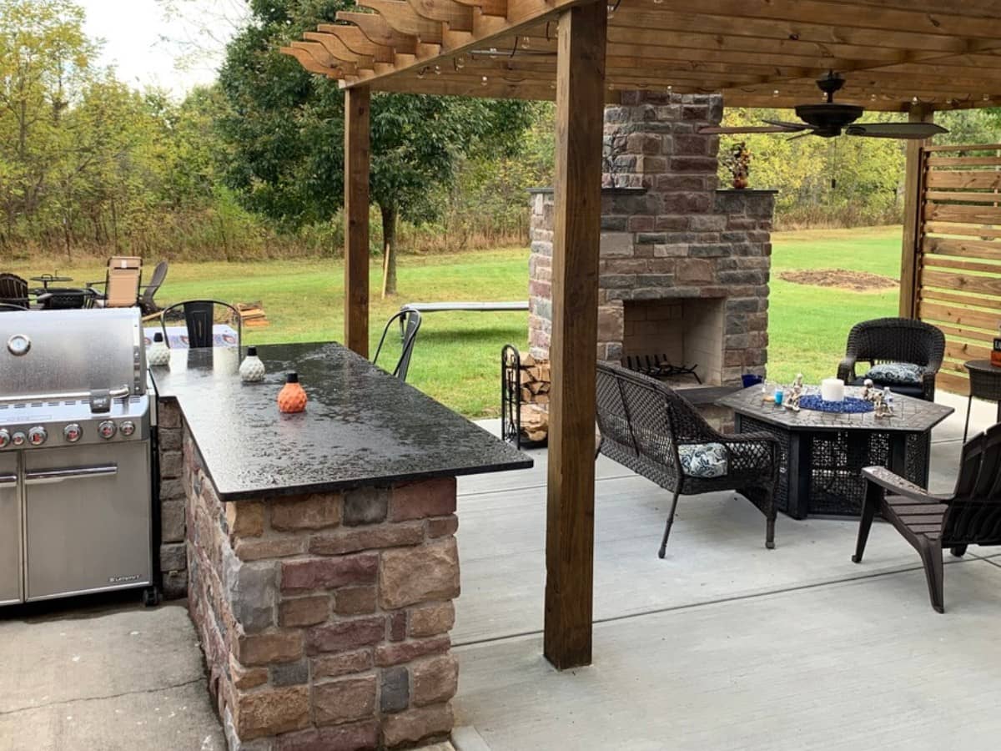
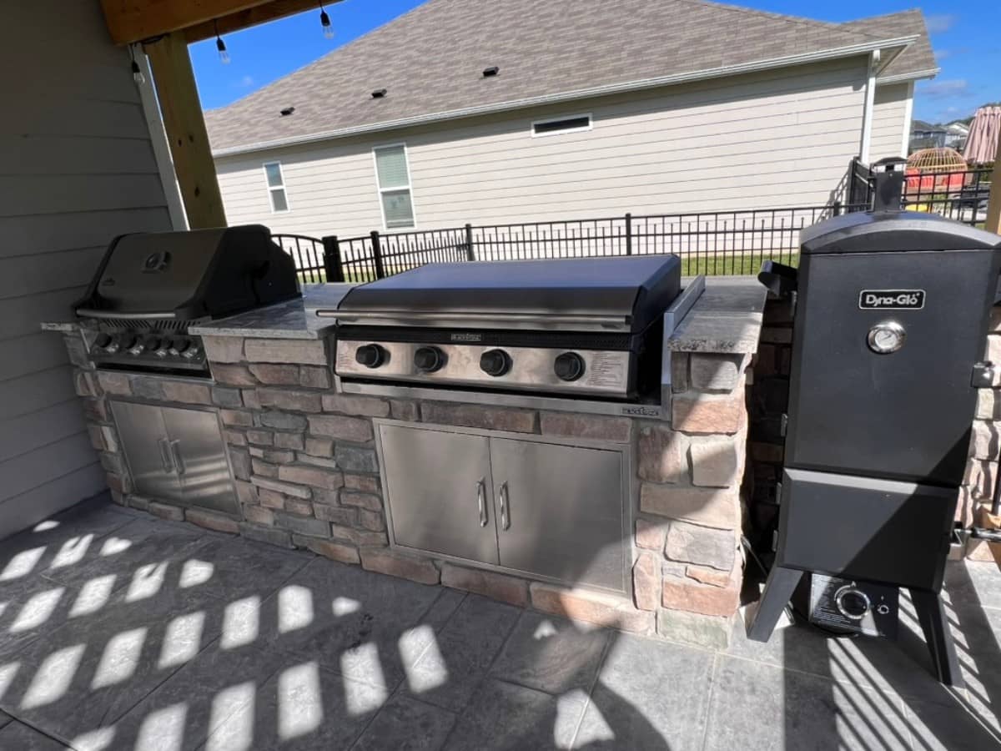
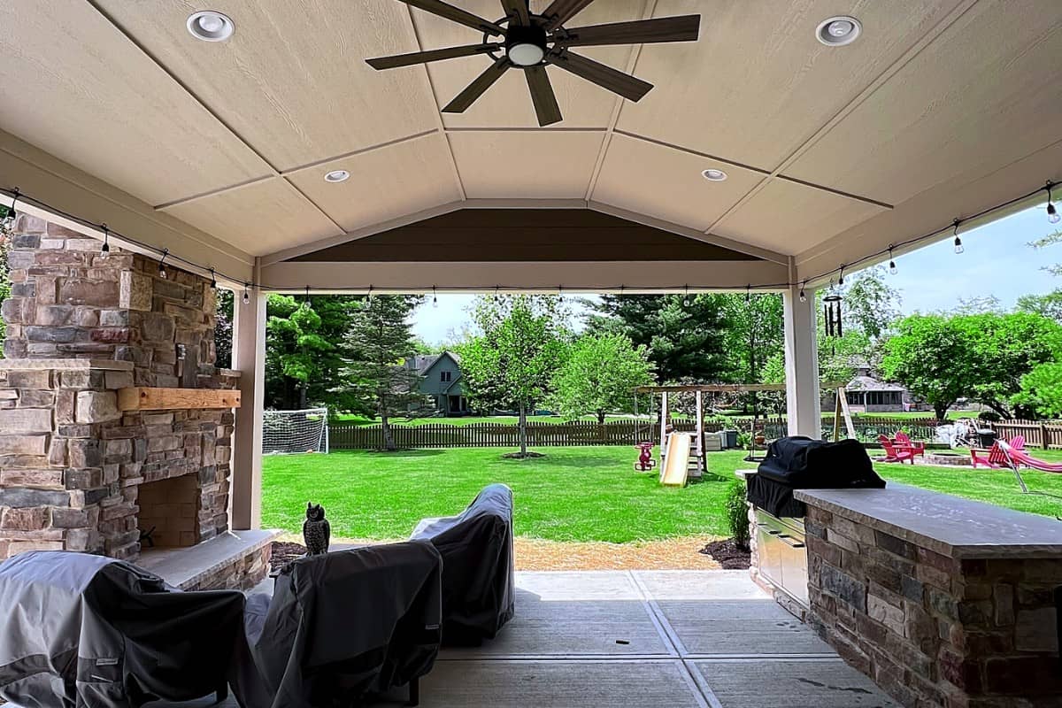
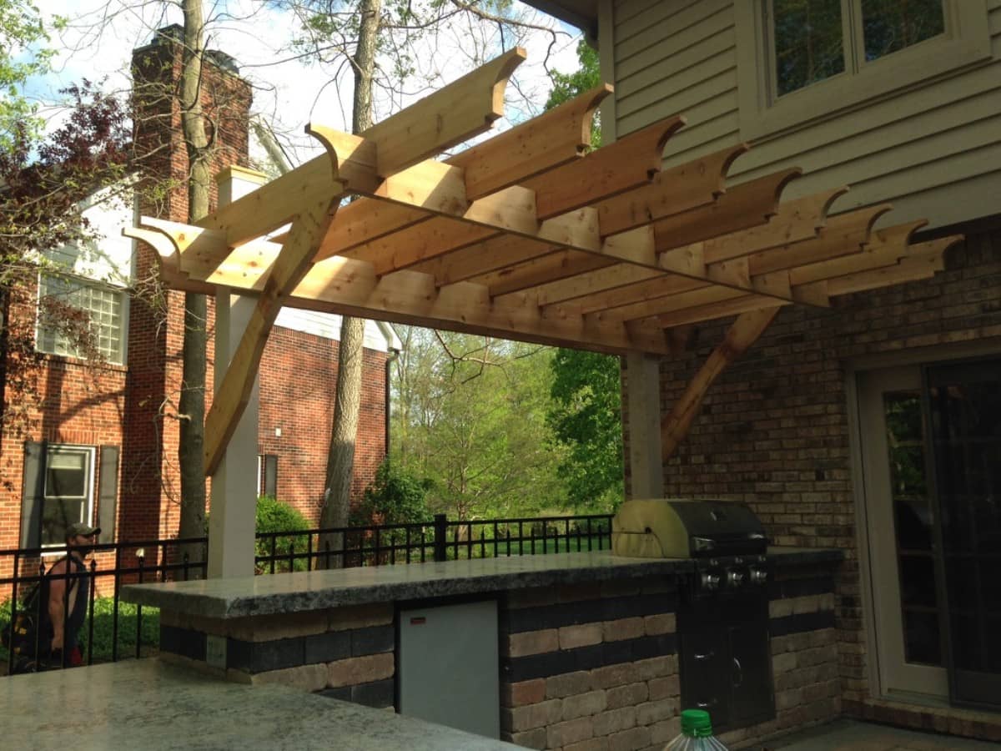
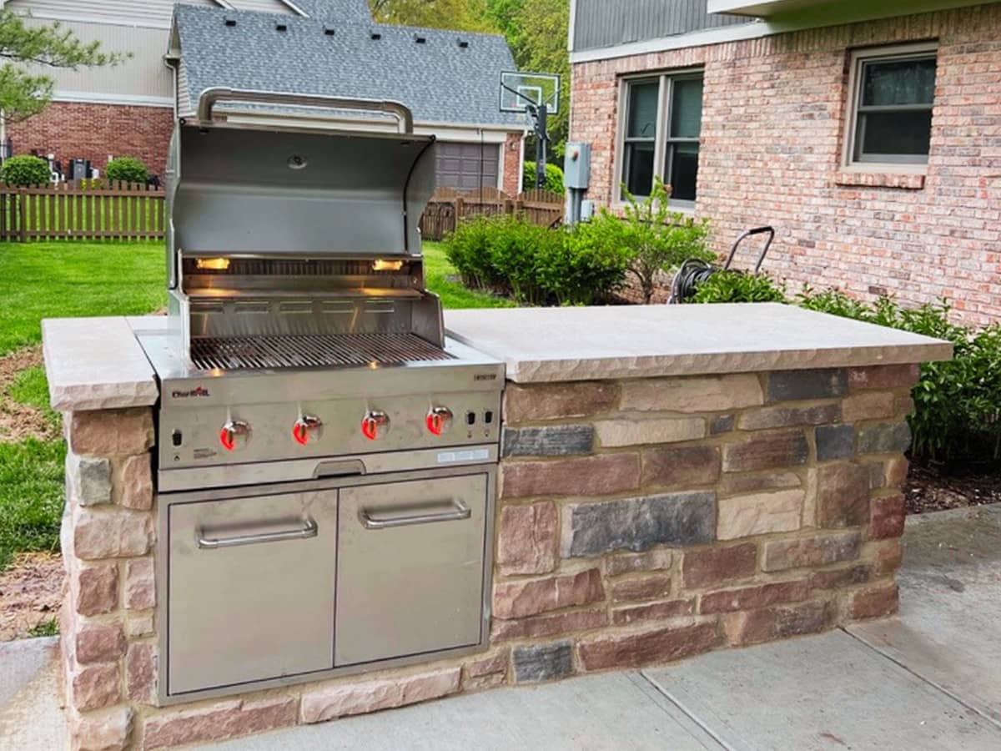
From BGW homeowners
Outdoor Kitchens Questions
What does a BGW outdoor kitchen typically include?
Outdoor kitchen projects can include built-in grills, smokers, refrigerators, sinks, prep counters, storage, bar areas, keg taps, and an overhead structure. BGW designs these as integrated, functional cooking and entertaining spaces.
What is a realistic budget for an outdoor kitchen in Hendricks County?
Costs depend on the size, site conditions, materials, and features in your project. Discuss your priorities and budget with BGW so the scope and selections can be planned together.
Does an outdoor kitchen require a permit?
Permits are typically required when gas lines, plumbing, or electrical work is involved. BGW manages permit coordination.
What countertop materials work best in an outdoor kitchen?
Materials suited for outdoor use include granite, concrete, porcelain tile, and natural stone, all of which withstand temperature changes and moisture better than laminate or standard quartz. BGW guides clients through appropriate material selection.
Does an outdoor kitchen need to be connected to utilities?
It depends on the features included. A gas grill requires a gas line; a sink requires plumbing; lighting and refrigeration require electrical. BGW coordinates all utility connections as part of the project.
Can BGW build an outdoor kitchen under a covered structure?
Yes. Many of BGW’s outdoor kitchen projects are built under covered patios or pergolas. Integrating a covered structure and kitchen is a common combination.
More outdoor kitchens questions
How do I protect an outdoor kitchen during winter in Indiana?
Built-in appliances should be covered or have winterization features. Gas lines should be shut off seasonally. BGW advises on covers, appliance selection, and other winter-prep considerations during design.
Can an outdoor kitchen be added to an existing patio?
Yes, if the patio surface and layout can accommodate the structure and utility connections. BGW evaluates existing conditions during the site visit.
What appliances are most popular in outdoor kitchens?
Built-in grills are the most common starting point. Smokers, side burners, refrigerators, and beverage centers are popular additions. Ice makers and pizza ovens are increasingly requested.
Will an outdoor kitchen add value to my home?
The effect on resale value depends on the project and local market. Plan first around how you will use the space, the quality of the design, and a budget that makes sense for you.
Can I use an outdoor kitchen year-round in Indiana?
Yes, with the right design. Appliances rated for the outdoors, a covered structure, and seasonal winterization let you use an outdoor kitchen well beyond summer. BGW designs for our climate, including covers, appliance selection, and shutting gas and water down safely in the coldest months.
Should I run natural gas or propane for my outdoor kitchen?
Both work, and it comes down to convenience versus flexibility. Natural gas ties into your home’s line so you never refill a tank, which is ideal for a permanent built-in. Propane gives you placement flexibility and works where a gas line is impractical. BGW helps you choose and coordinates the connection.
Can BGW add a pizza oven, smoker, or griddle station to an outdoor kitchen?
Yes. Built-in pizza ovens, smokers, and flat-top griddle stations are popular additions, and BGW integrates them into the counter and utility layout so they work as part of the whole kitchen, not as afterthoughts.
How far should an outdoor kitchen be from the house?
It depends on the appliances, ventilation, and local code, especially where open flame and gas are involved. A built-in grill needs proper clearance from siding and overhangs. BGW designs the layout to meet safety setbacks while keeping the kitchen convenient to your indoor space.
LET’S TALK ABOUT YOUR PROJECT
Start planning your project.
Tell us about your space, your priorities, and what you would like to change. Photos and inspiration are welcome.
Prefer to call? (317) 268-4487
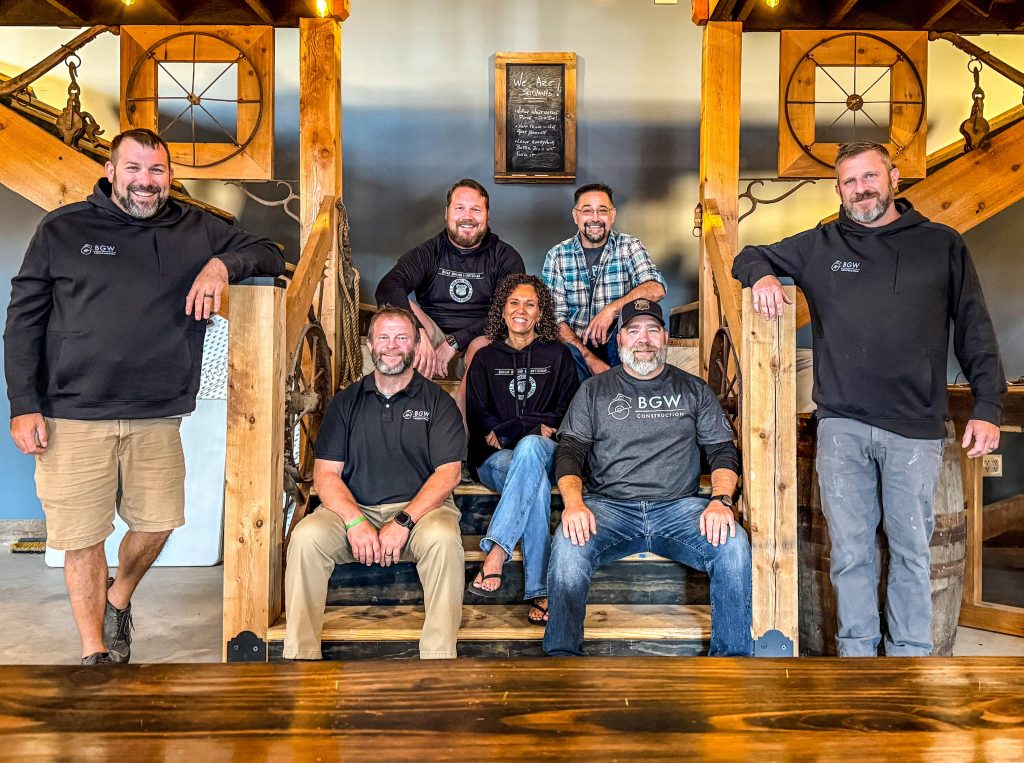
BGW Construction has served Central Indiana homeowners since 1999, bringing design and craftsmanship together.