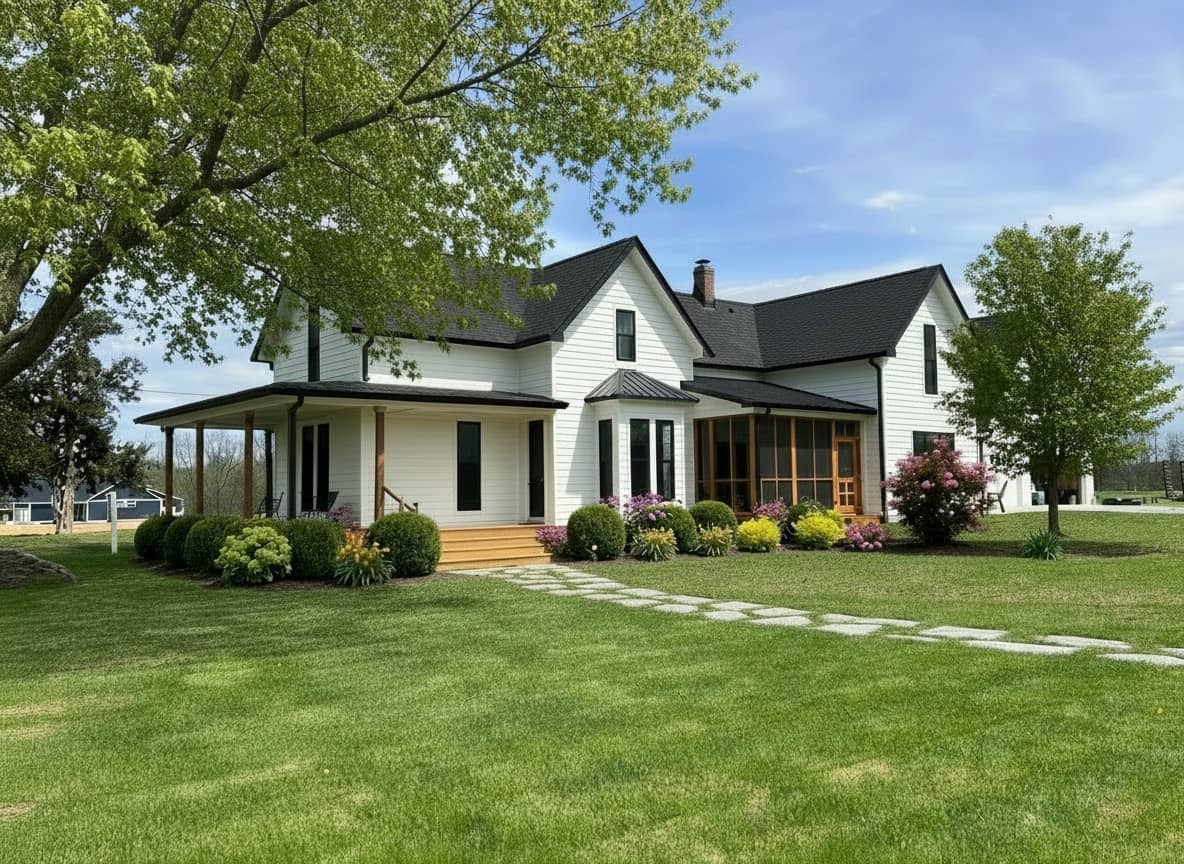
BGW Construction is an amazing and a top notch company!!! We highly recommend them!!! They built a covered porch for us and it surpassed our expectations!!! Great people & company!!! Bobby is absolutely fantastic to work with!!
Brian P.
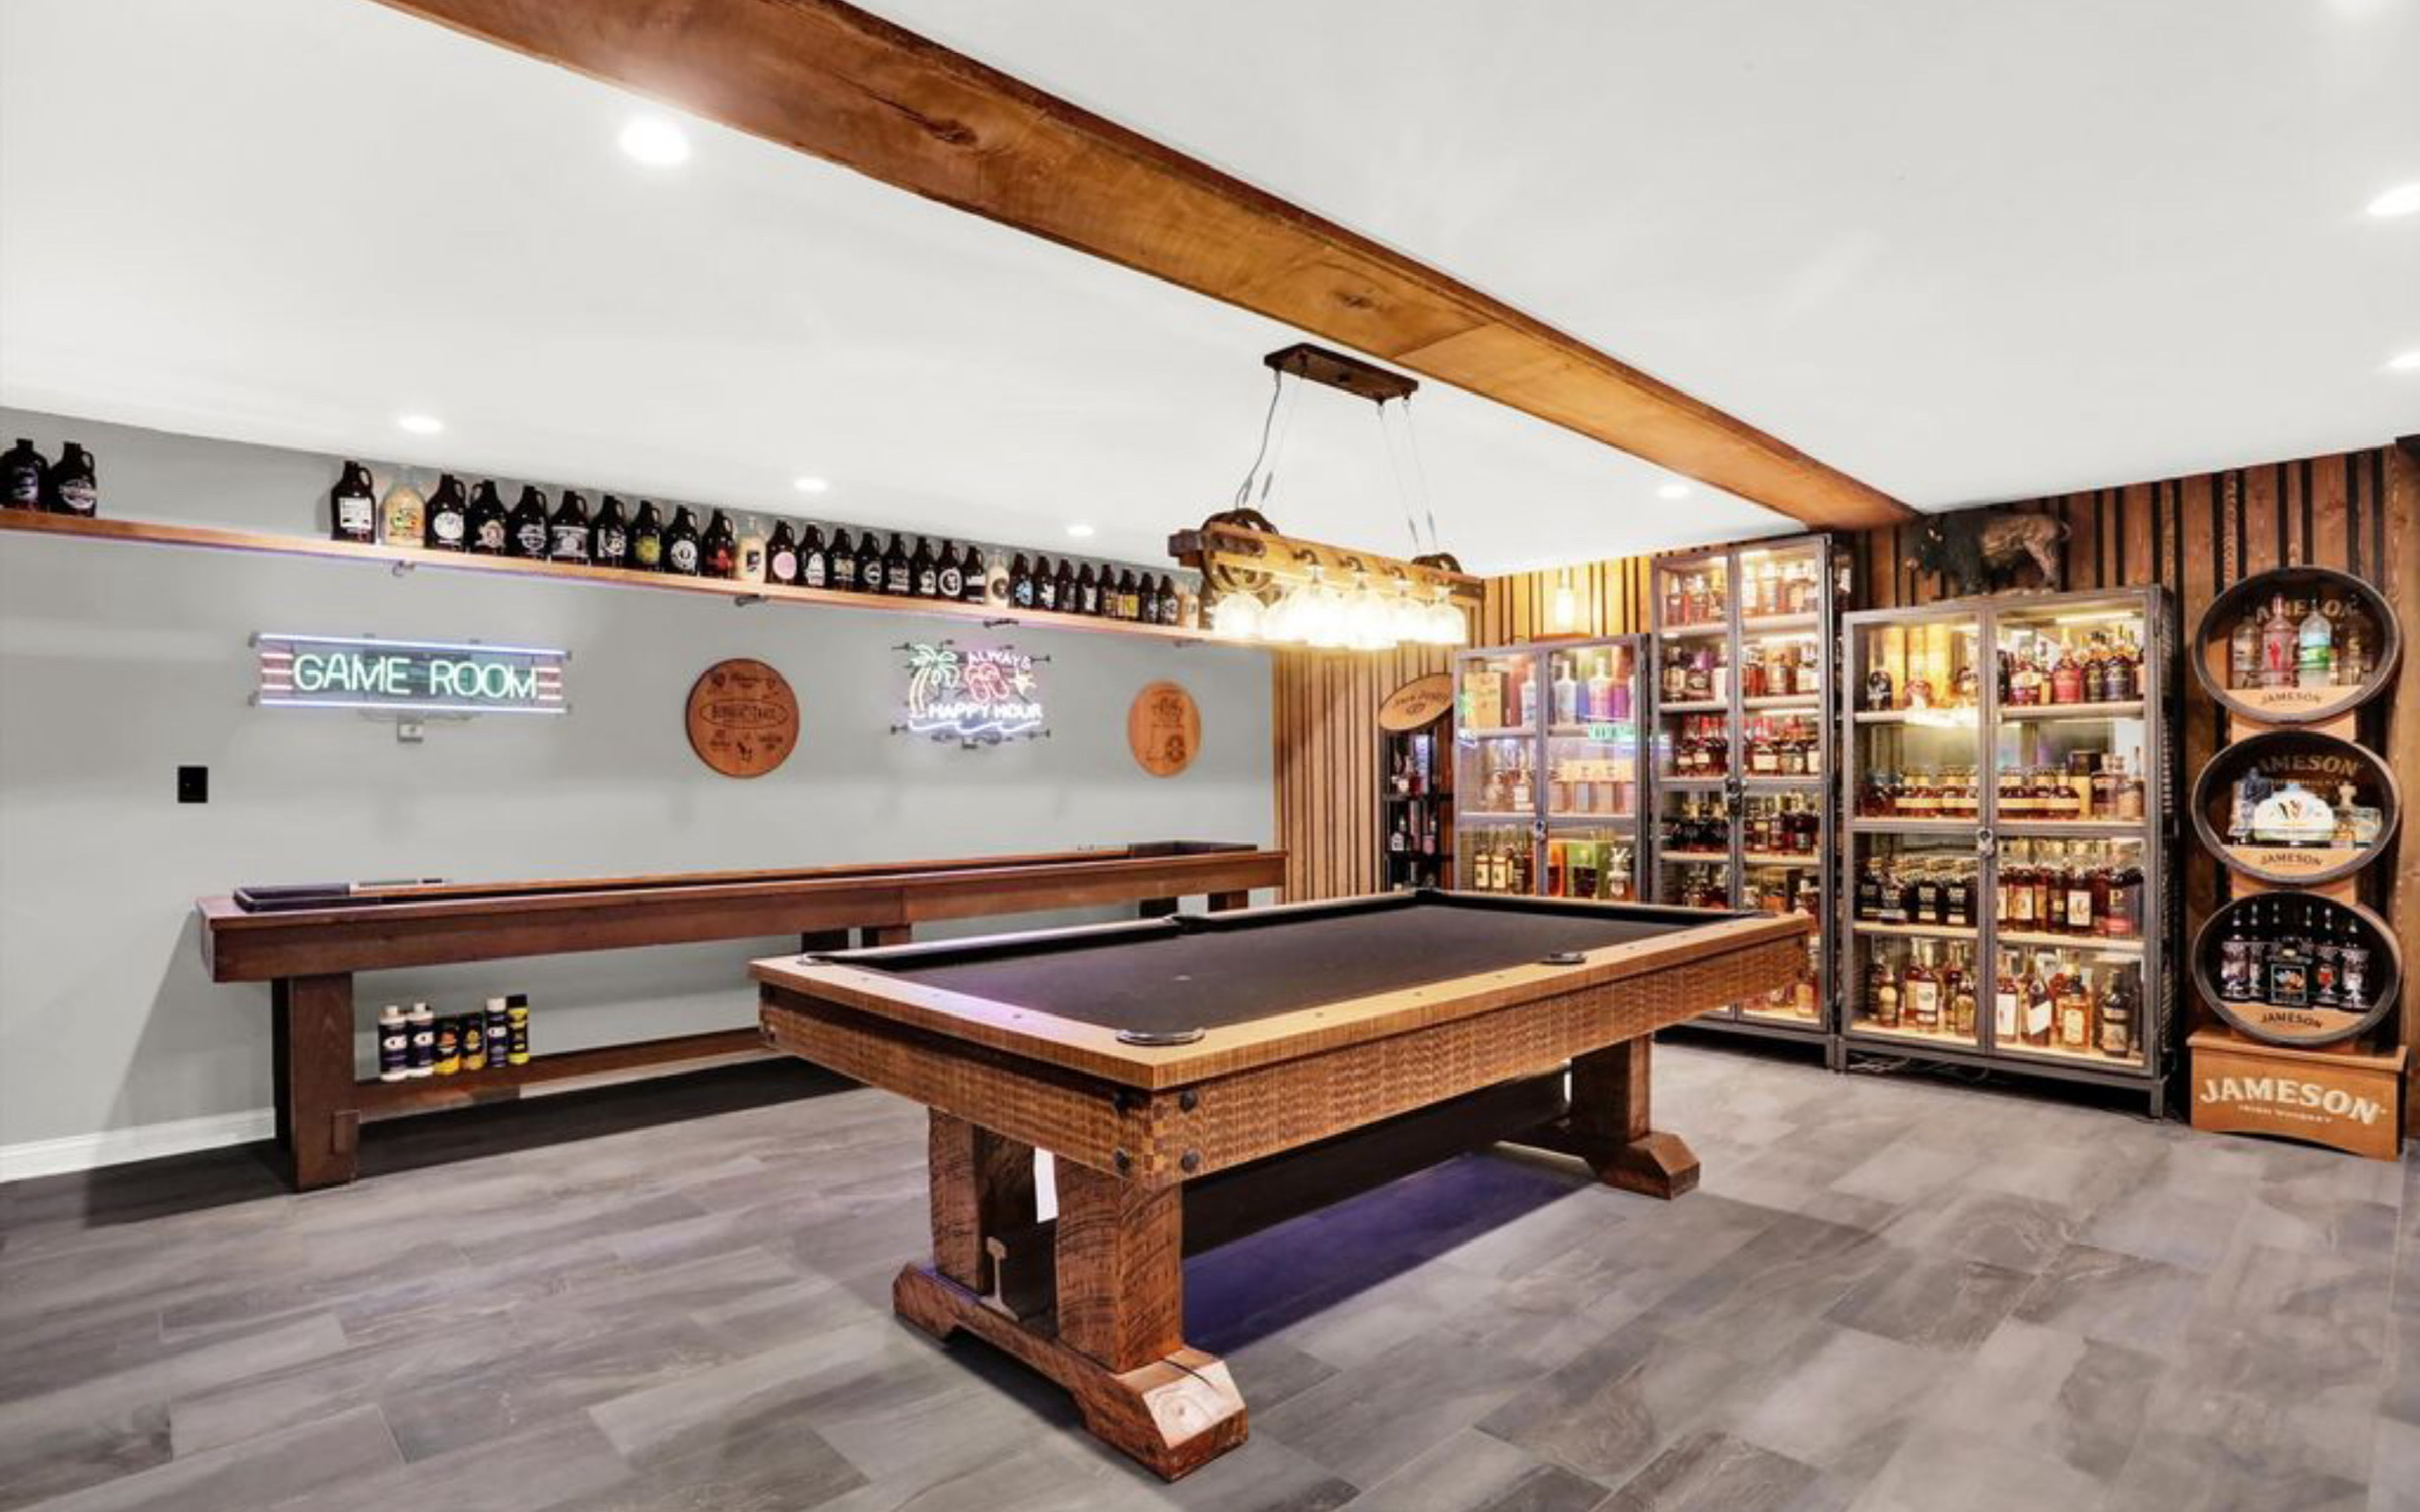
BGW did a fantastic job on our basement remodel. They knocked it out of the park! They took our vision and gave us that and some. We are going to be spending a lot of time down there.
I would highly recommend these guys for the quality of their work and integrity of their business. They truly want to make the customer happy at the end of the day.
Kathleen A.
Bobby & Jason did a great job for us, but I also want to give a shout out to the crew: Matt, Jim, Kevin, Caleb, Devon and Dustin! They were amazing to work with, very accommodating and professional. They are true craftsmen who are masters of their skills.
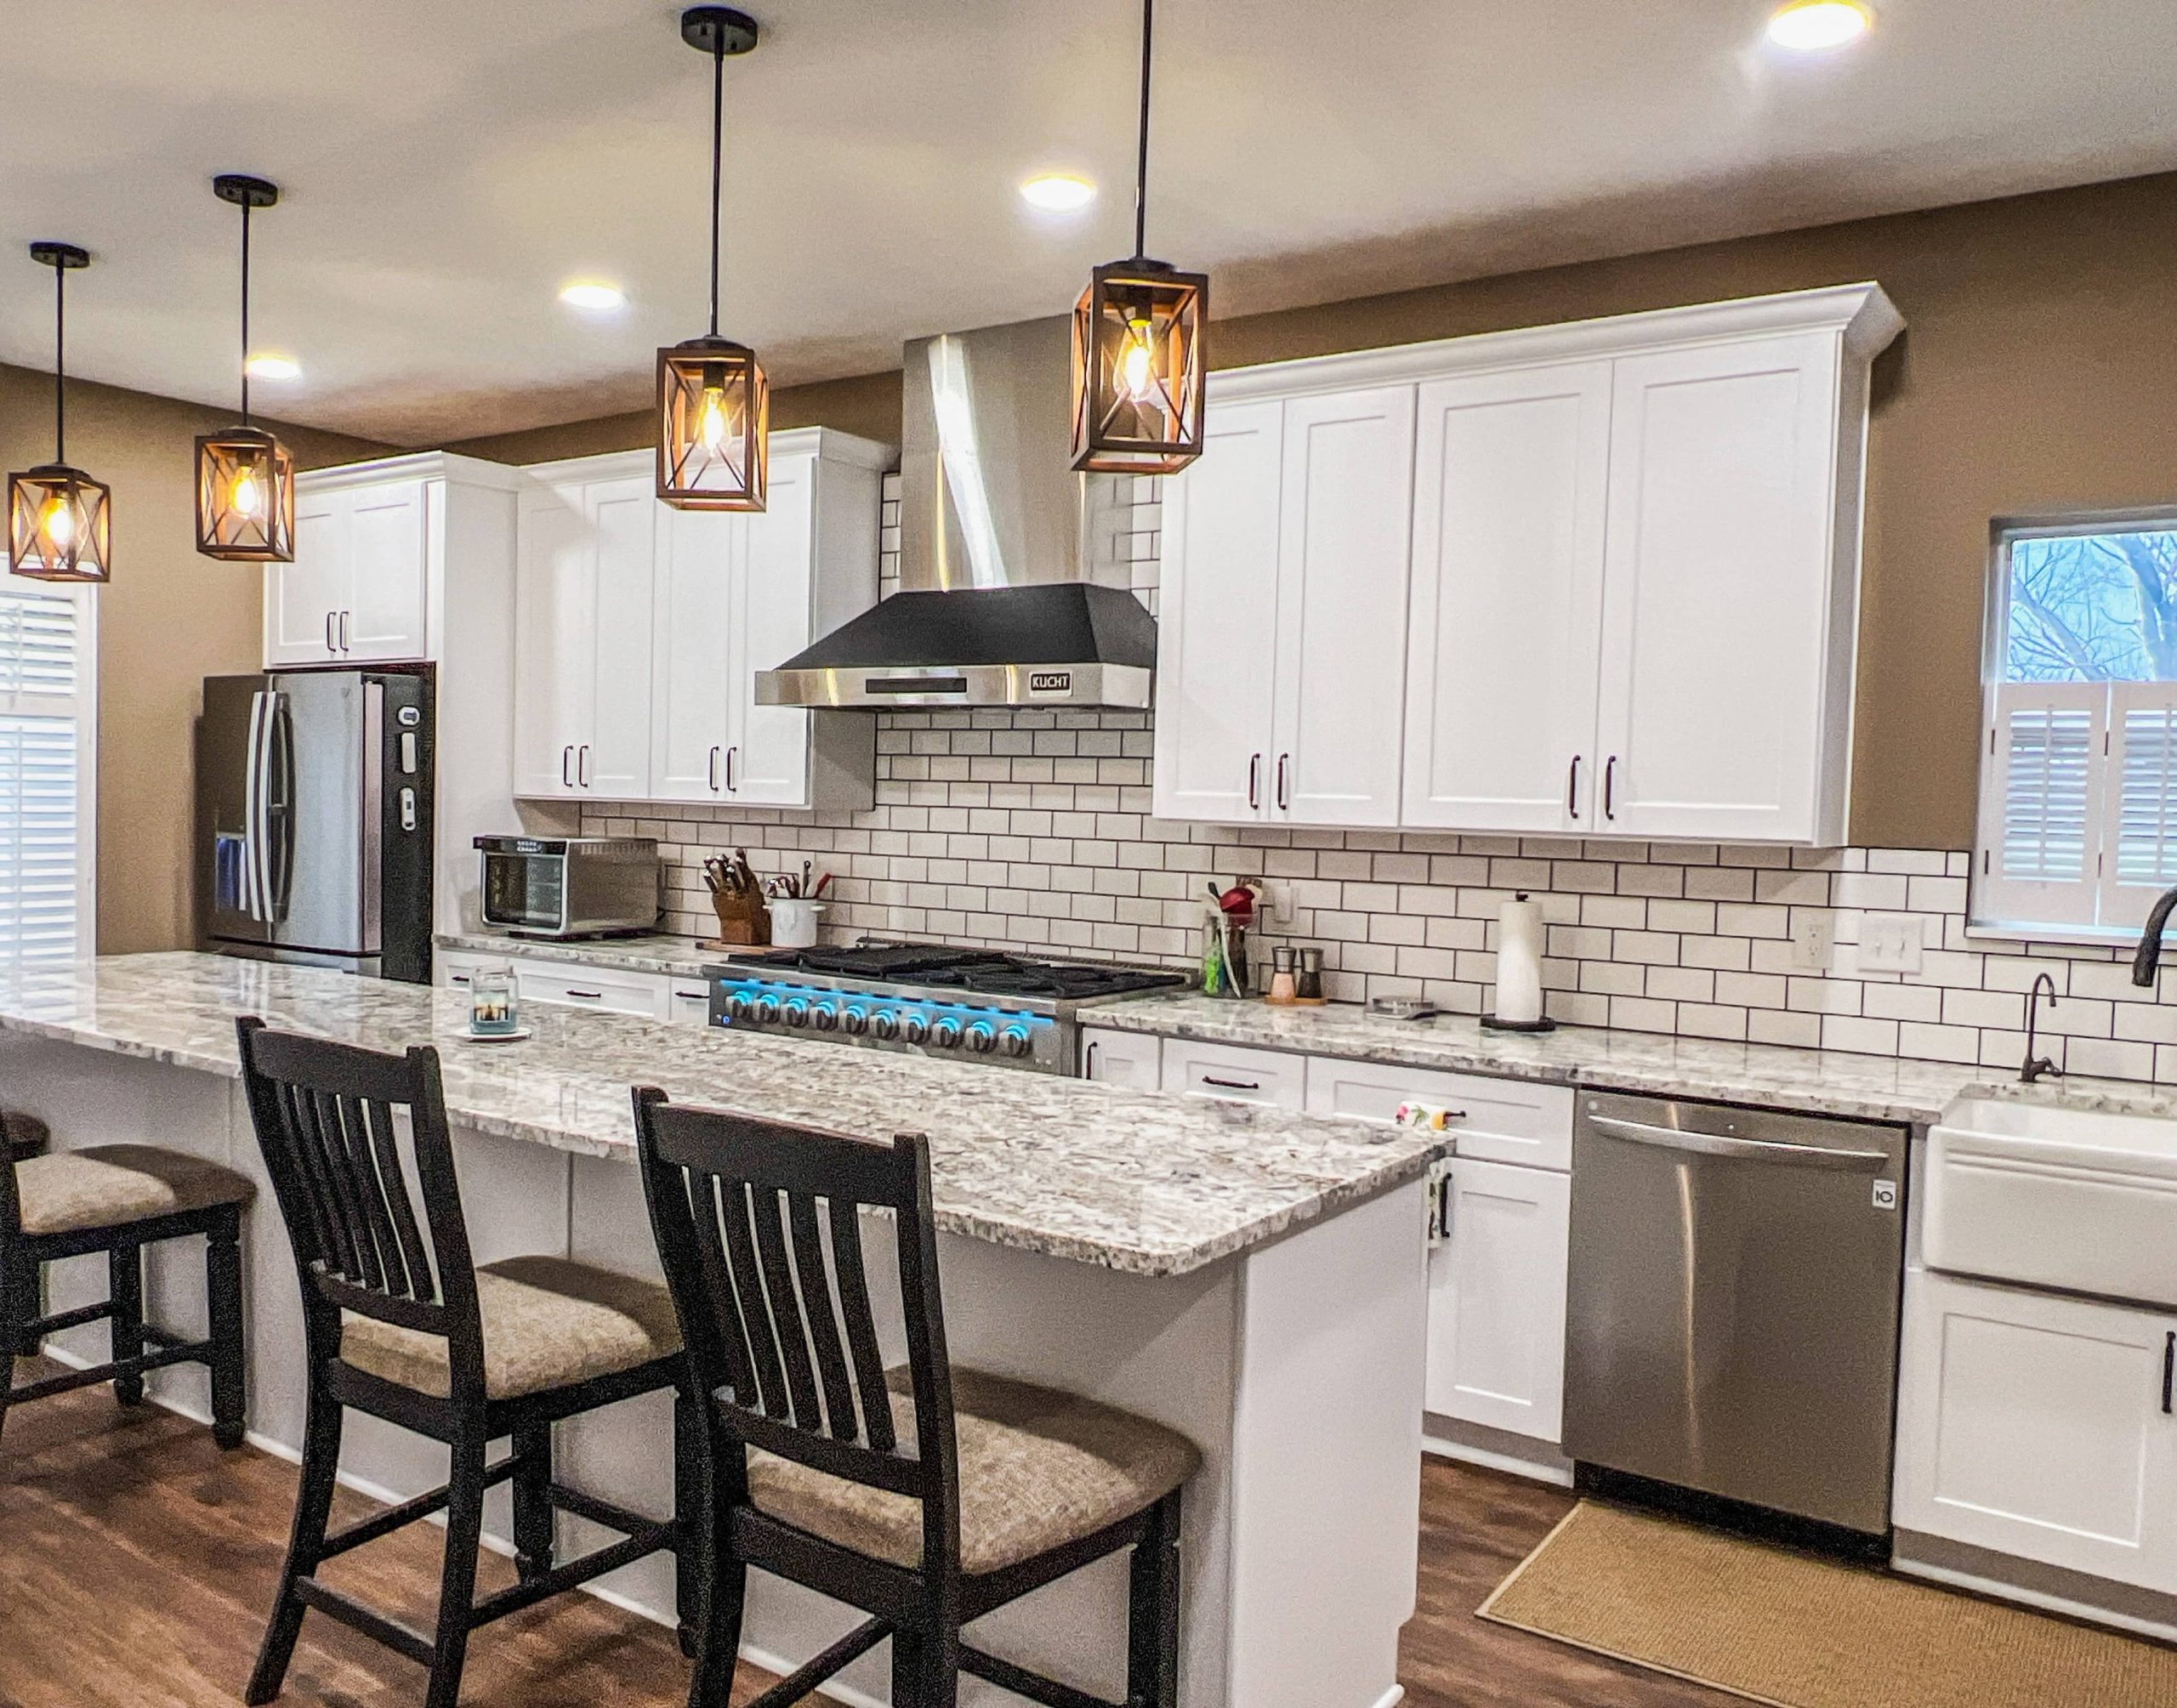
We are very happy with our kitchen remodel, which was completed sooner than we anticipated.
Thank you, BGW, for everything!
Tiffany C.
We worked with BGW to have a custom desk built for my new home office. The desk is beautiful and thoughtfully crafted! I love walking into my office everyday and seeing the beautiful desk! It was exactly what I wanted and needed. We will continue to with BGW and highly recommend for all wood working needs.
Photos in comments
Kristen C.
BGW is the best there is! They renovated our kitchen in a short timeframe and did an AMAZING job. The employees are so kind and hard working. Any project we have in the future, BGW will be doing it.
Barb R.
BGW Construction is amazing! Our bathrooms are so beautiful and the tub is gorgeous!! Thank you so much and a special thanks to Kevin and Eric!!
Jean B.
Bob is an A+ contractor! My husband and I used him to expand our outdoor living area when we lived in Plainfield. The results were stellar. He has a great eye for design and was so helpful. Highly recommend!
Deanna S.
BGW has done a number of projects for us over the years. Most recently, they installed a full bath in our finished basement. The work was done carefully, timely, and professionally. We loved working with this local business and can and do recommend it to friends.
Terri S.
BGW built my privacy fence first. They did such a great job with awesome customer service and follow up that we had them help create and build our "dream deck"! And it was a HOME RUN hit! We are so happy with it!
Design, build, follow up, great customer service...I can't think of anything better! Unless it was free. Haha!
What does BGW's Home Design Plans service include?
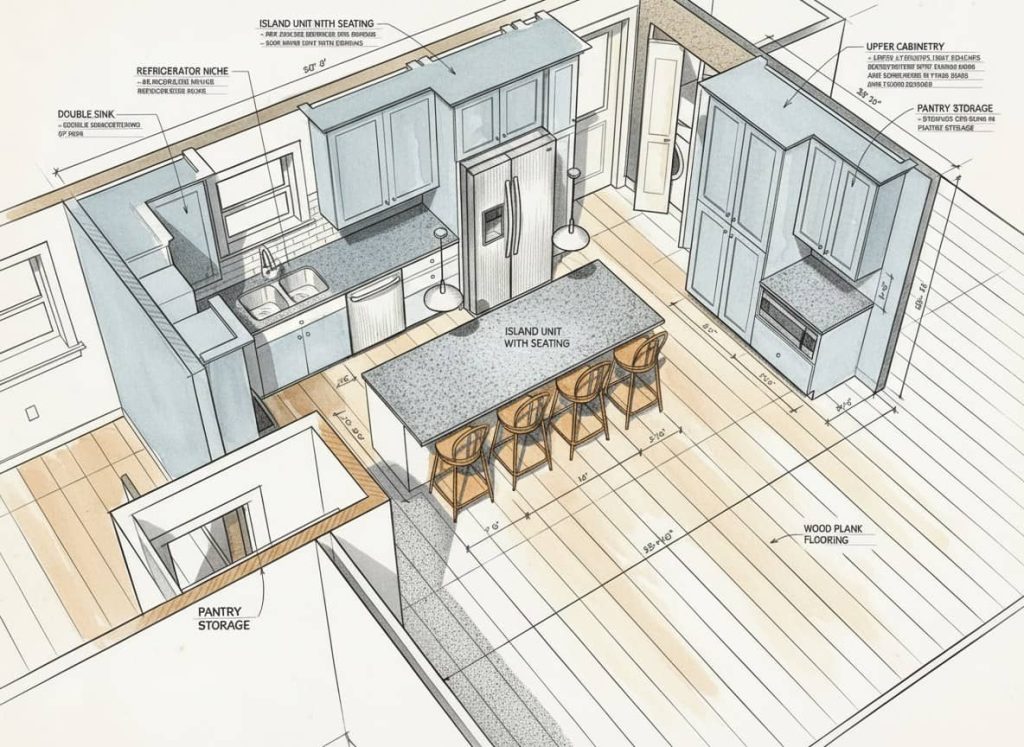
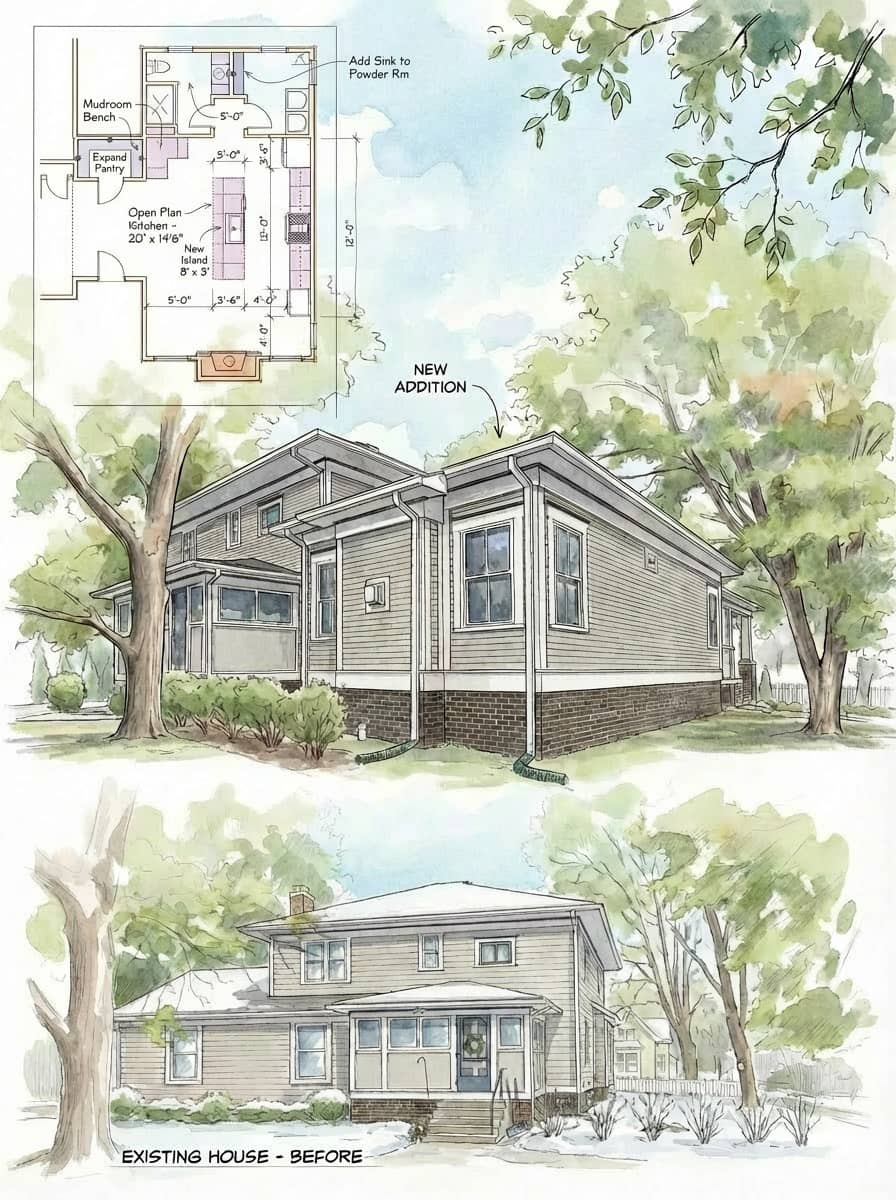
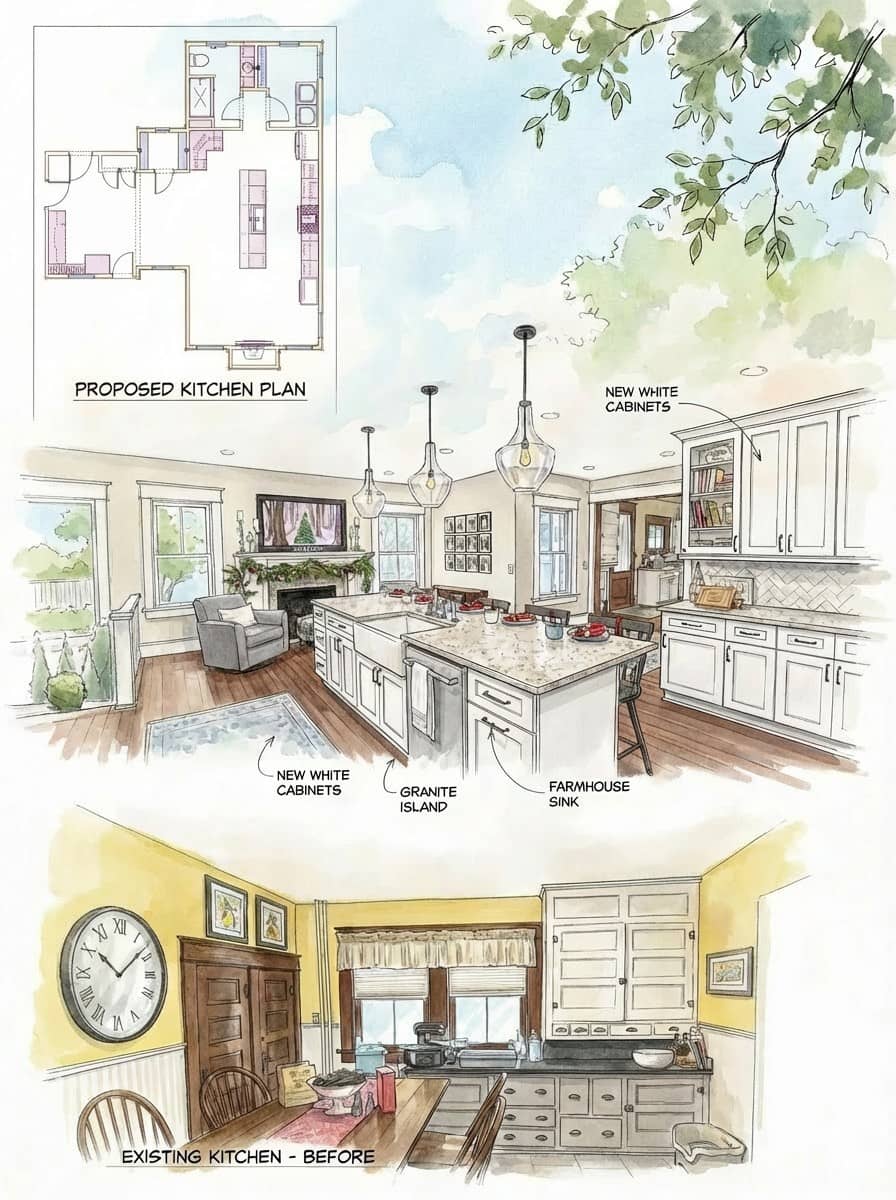
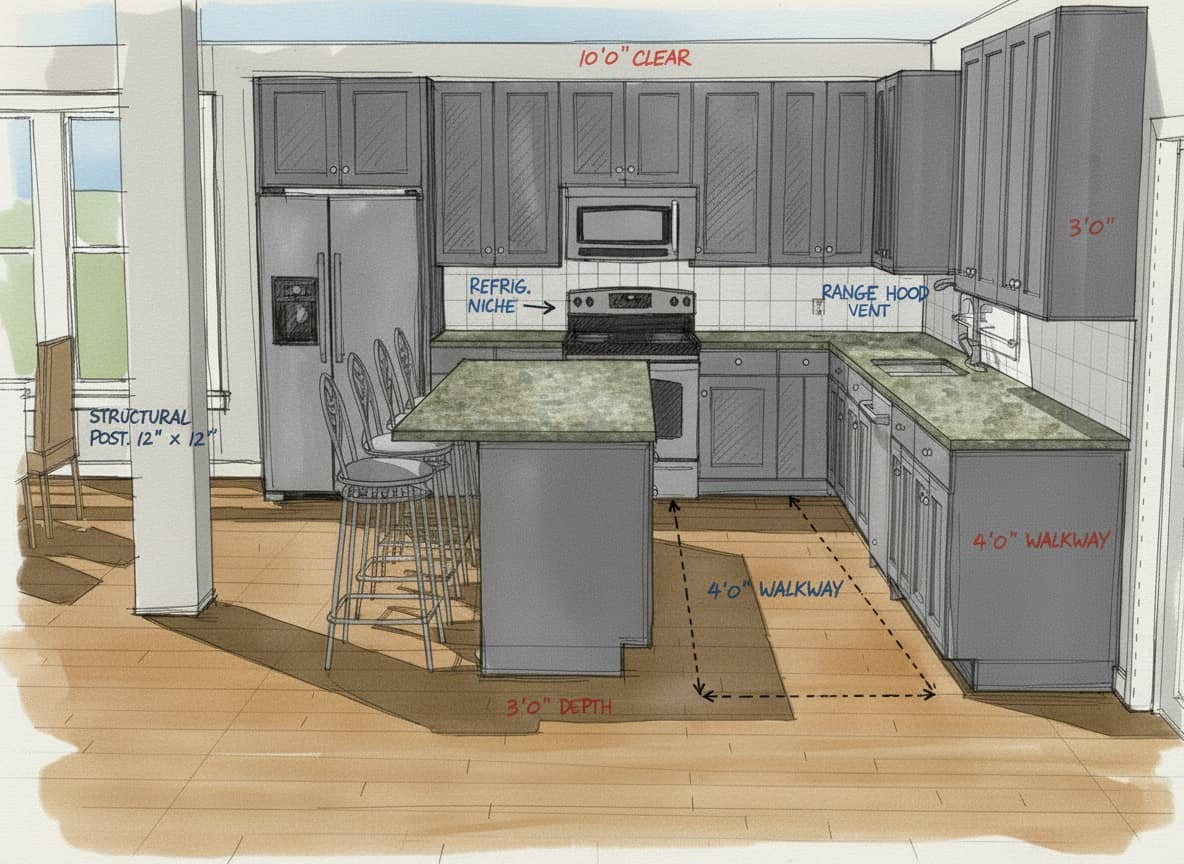

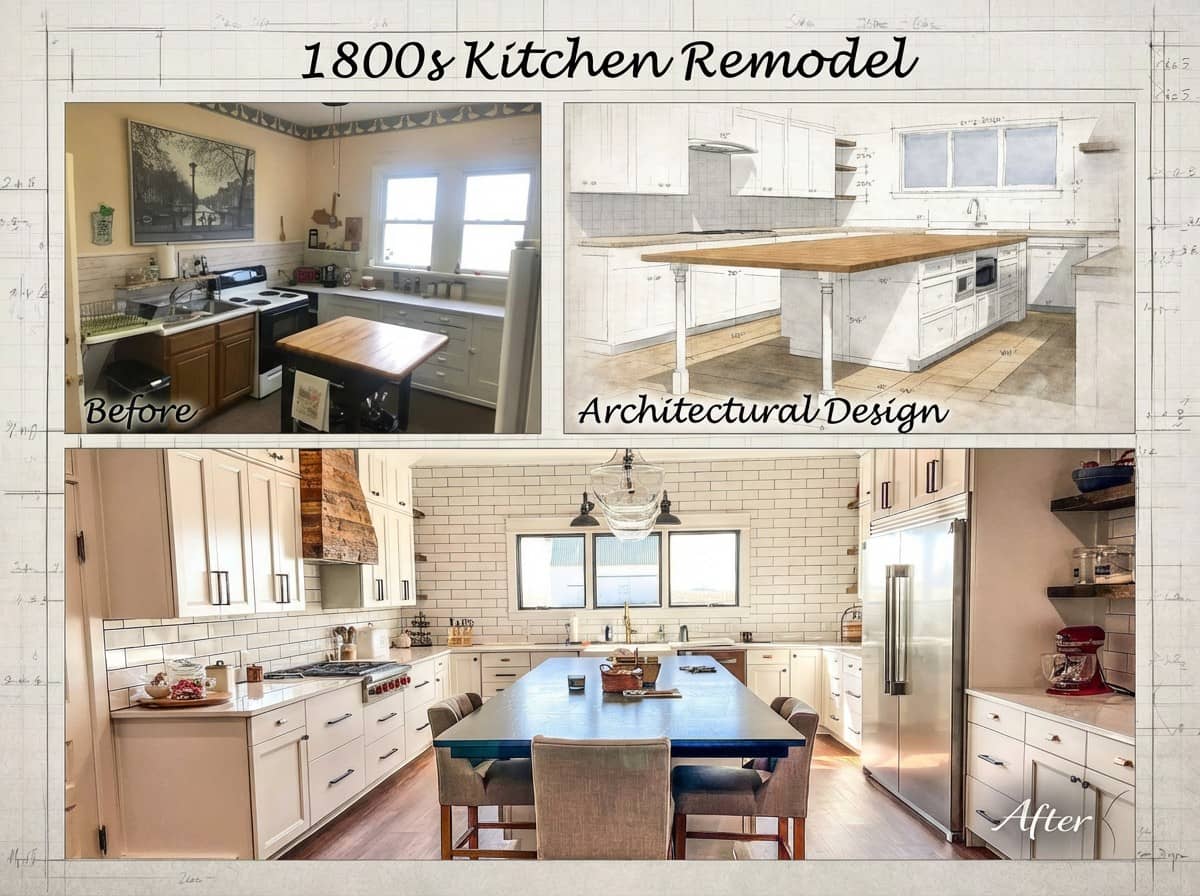
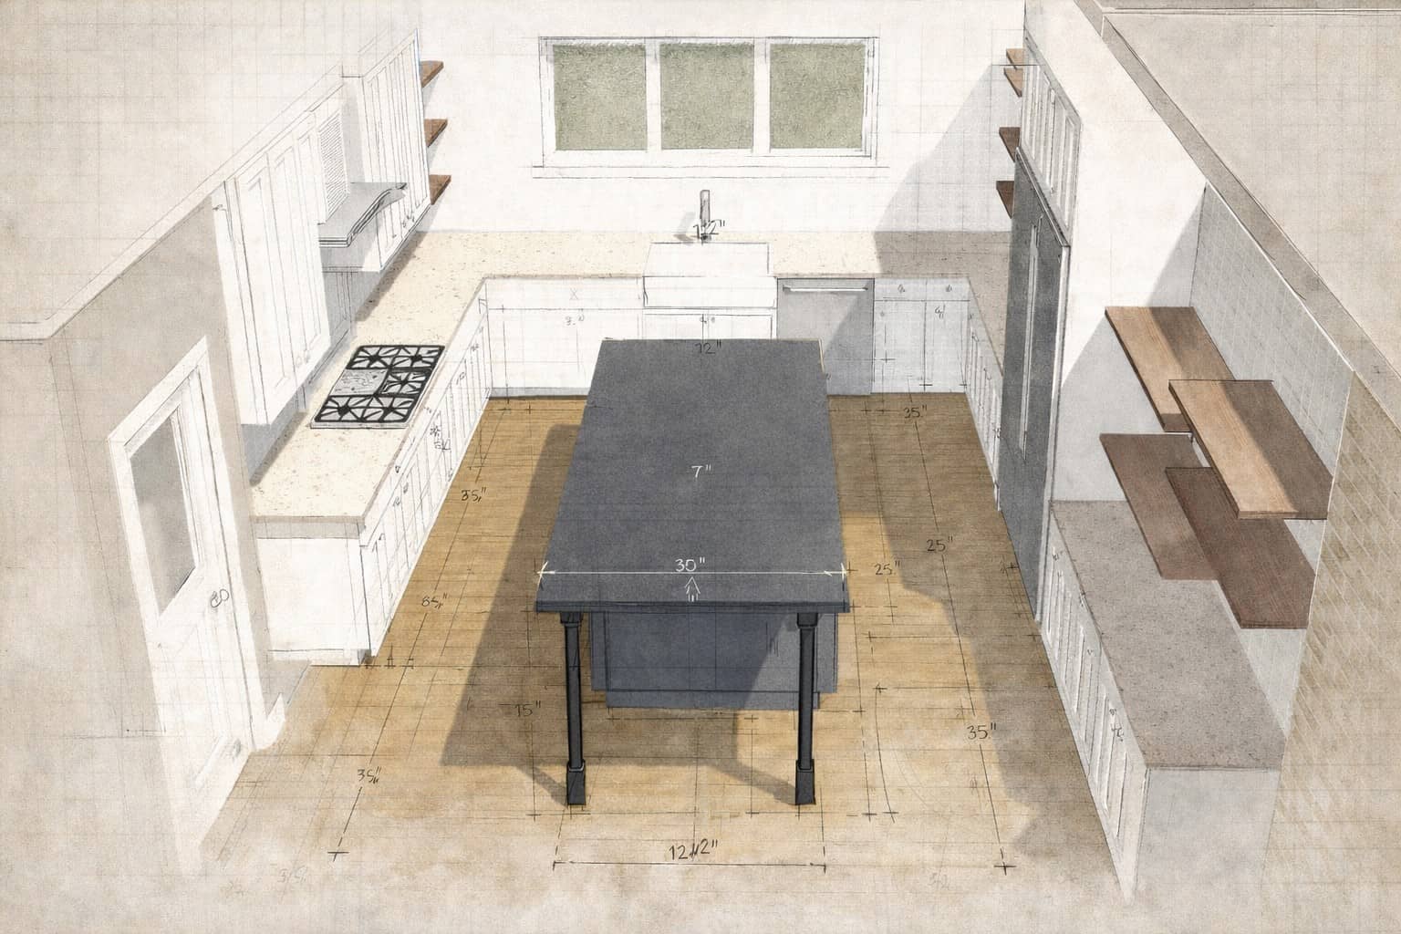
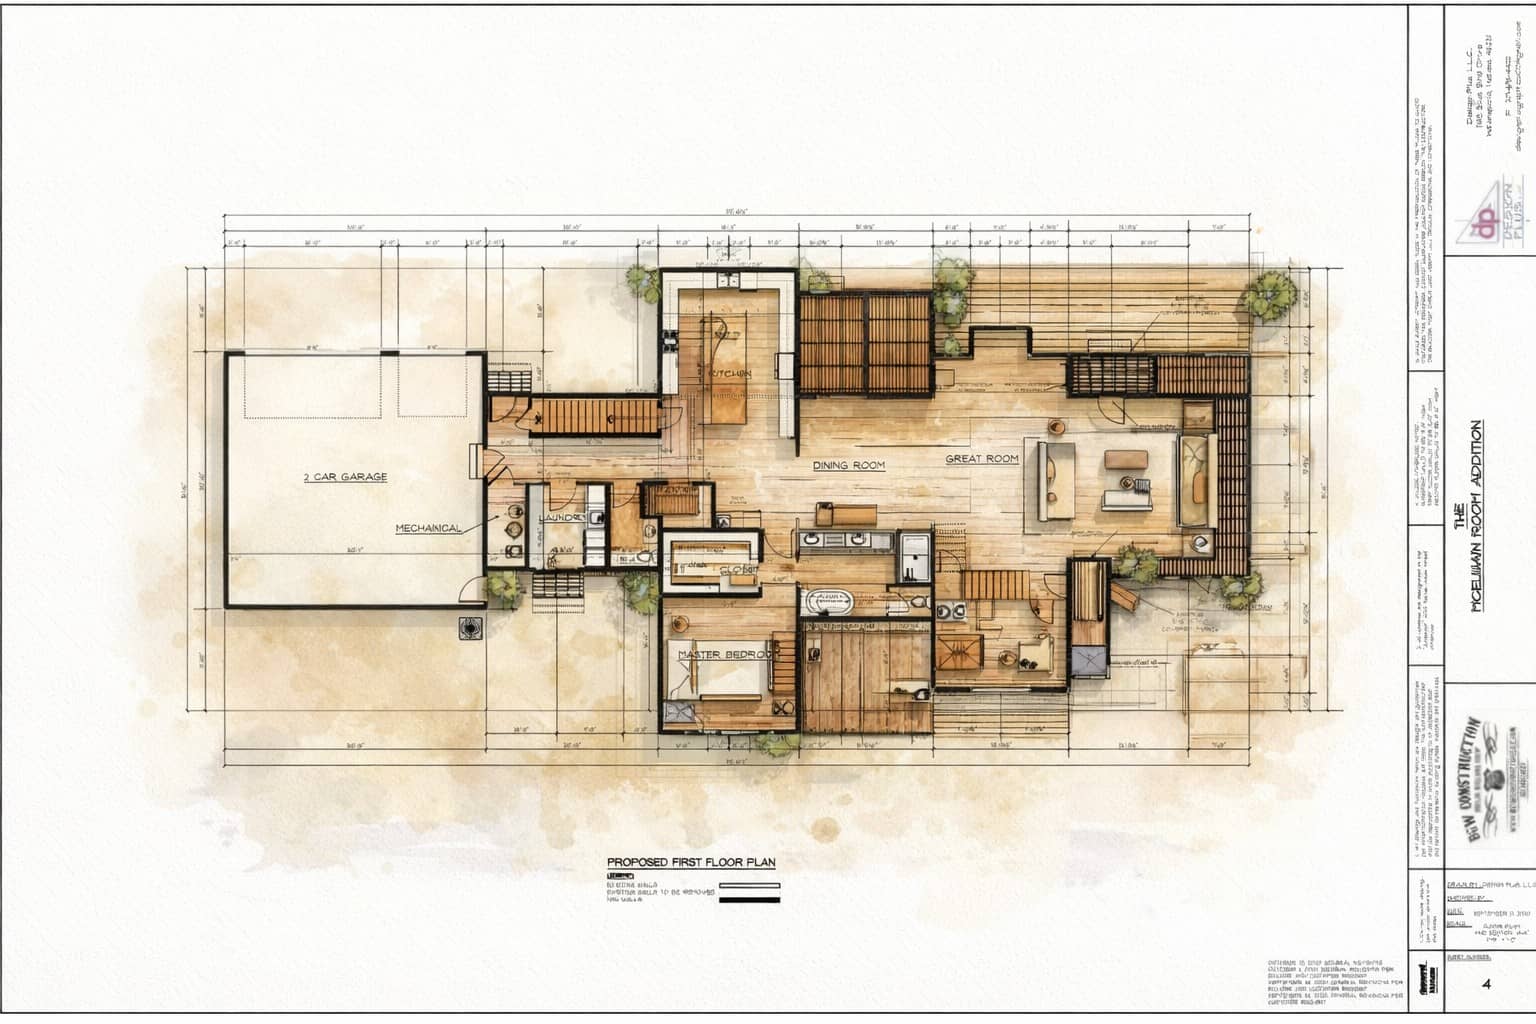
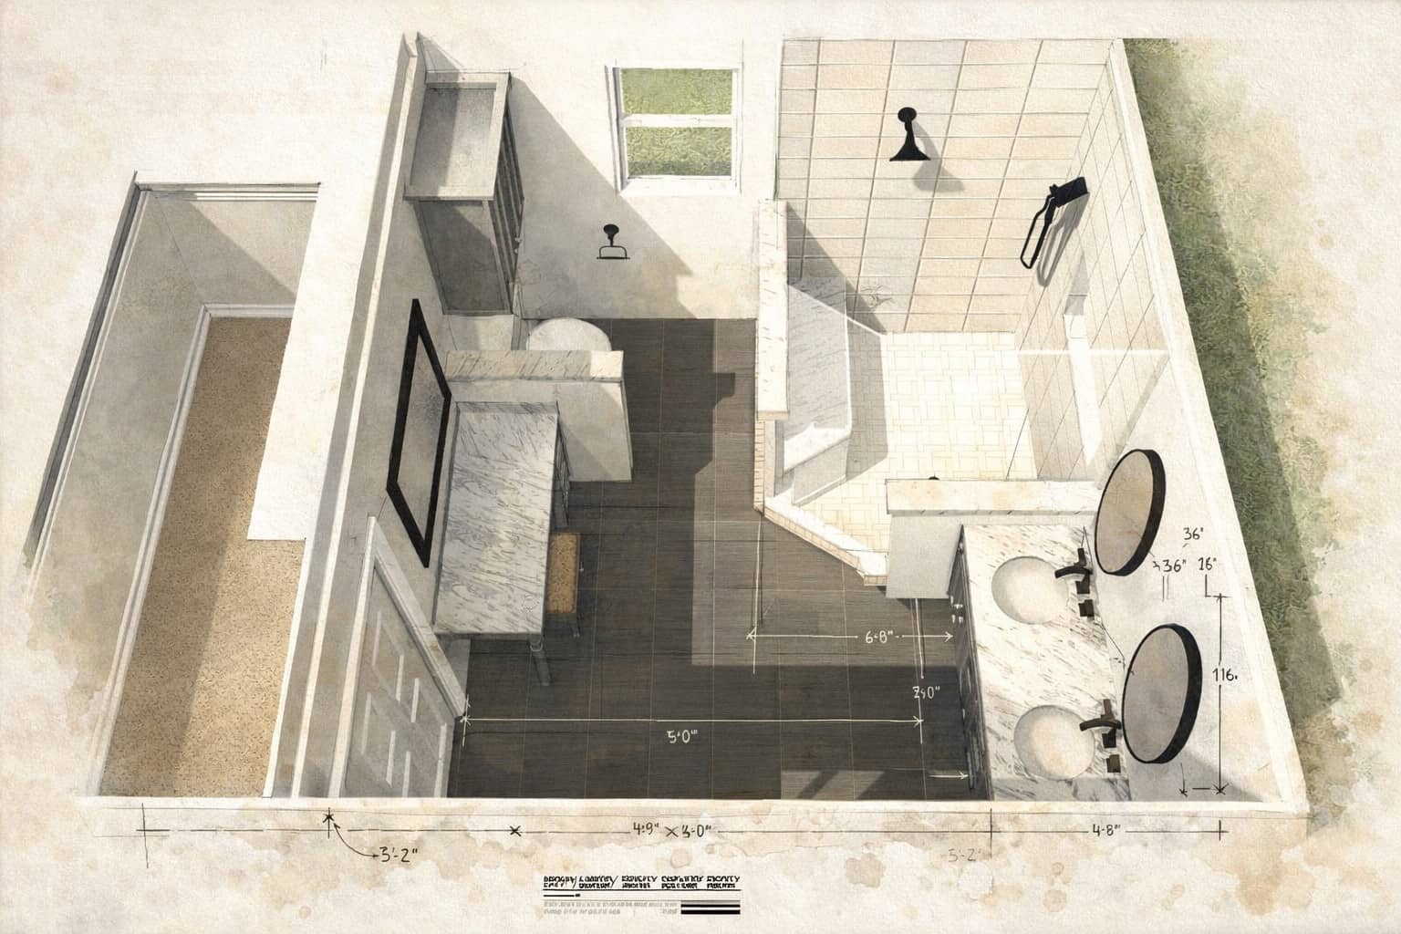

BGW provides detailed layout and floor-plan drafts, material and finish selection guidance, 3D visualizations and renderings, structural and mechanical planning support, and budgeting with phased construction recommendations.
What is a 3D rendering and why is it useful?
A 3D rendering shows a visual representation of how your finished space will look before construction begins. It helps you make confident decisions about layout and materials and reduces surprises during the build.
Is there a cost for the design planning phase?
Ask BGW about the scope and fees for your design work before proceeding. The services and terms for your project should be clear in your design agreement.
Will the design plan help me understand my budget before construction starts?
Yes. Budget planning and phased construction recommendations are built into BGW’s design process specifically to reduce unexpected costs and align expectations before work begins.
Do I need a separate architect, or does BGW handle design in-house?
BGW offers in-house design planning. For most remodeling and addition projects, its team develops the plans needed. Complex projects that require a licensed engineer or architectural stamps may involve coordination with outside professionals.
How long does the design phase take?
It varies with the size and complexity of the project and how quickly selections are made. A single room moves faster than a whole-home renovation or an addition that needs structural planning. BGW sets a realistic design timeline at the start so you know what to expect before construction.
More home design plans questions
Can I use BGW's design planning even if I'm not sure I'm ready to build?
Yes. Design planning helps homeowners clarify their vision and make informed decisions. Starting with a consultation is a reasonable way to understand your options before committing to construction.
Can BGW help me phase a large renovation over time?
Yes. Phased construction planning is part of Home Design Plans. BGW can help you prioritize and sequence work to fit your budget and timeline.
Will BGW help me choose materials and finishes, or do I need to decide first?
BGW provides material and finish selection guidance as part of the design process. You don’t need to arrive with all decisions made.
Can design plans be used to secure permits?
BGW’s design process includes structural and mechanical planning support, and a strong design foundation simplifies securing the necessary permits and approvals.
Does BGW offer design planning for outdoor projects as well as interior spaces?
Yes. BGW’s design services cover kitchen, bathroom, basement, addition, and outdoor living projects. Any space they build, they can plan.
What is design-build, versus hiring an architect and a separate contractor?
Design-build brings design and construction together with one company. BGW uses this approach so layout, materials, and construction considerations can be discussed as the plan develops.
If BGW designs it, do I have to build with BGW?
Discuss your construction plans with BGW before starting design. Confirm any construction commitments and permitted uses of the drawings in your design agreement.
Do I own the design plans?
Confirm ownership, licensing, and permitted uses of the drawings in your design agreement before proceeding.
LET’S TALK ABOUT YOUR PROJECT
Start planning your project.
Tell us about your space, your priorities, and what you would like to change. Photos and inspiration are welcome.