
Concrete Patios

Make the backyard a place to gather.

Create a patio for outdoor dining, conversation, and everyday use, with concrete finishes that complement your home and yard.

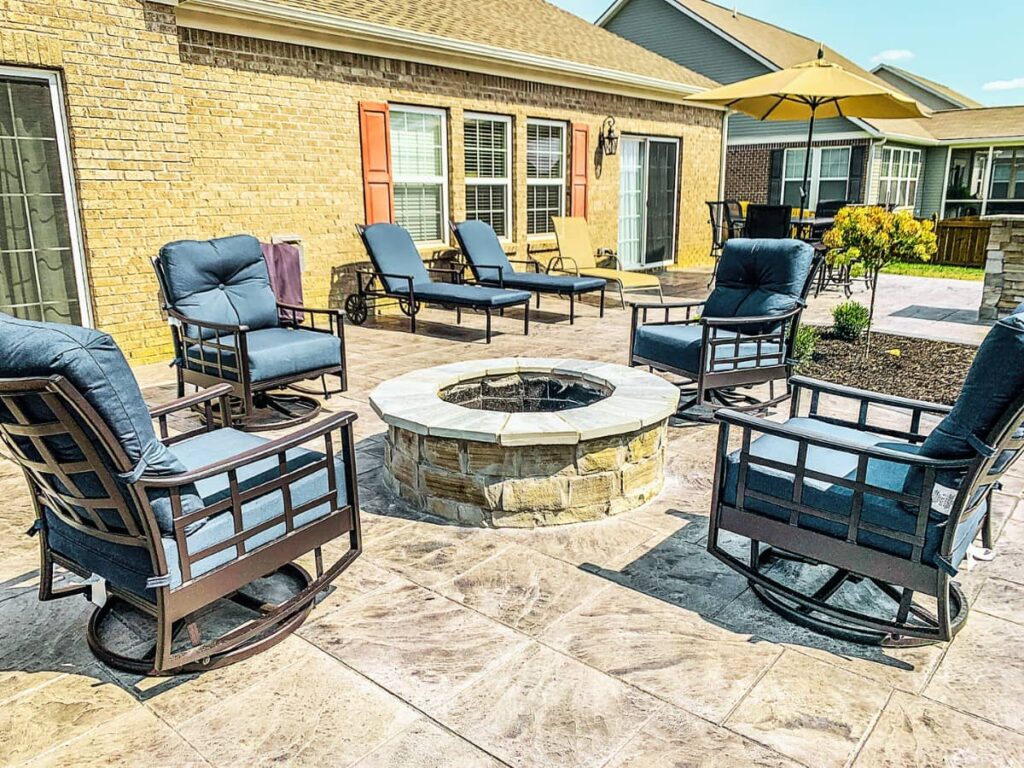
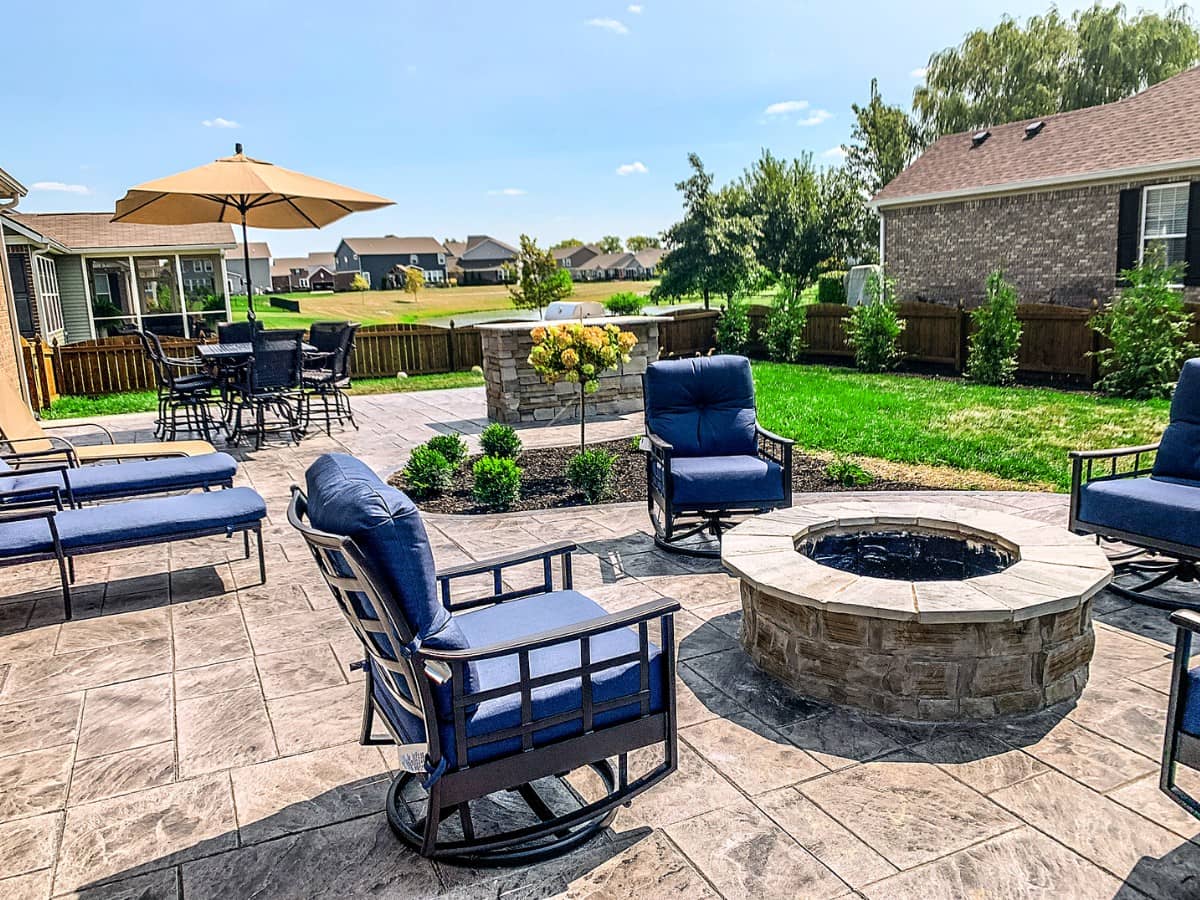
Stamped concrete backyard patio with a circular stone fire pit, cushioned patio chairs, lounge chairs, and umbrella seating outside a brick home.

WHAT WE CAN HELP WITH

A foundation for outdoor living.

  • Custom concrete patio layouts
  • Stamped & textured finishes
  • Stained concrete
  • Integral color concrete
  • Existing patio resurfacing & repairs
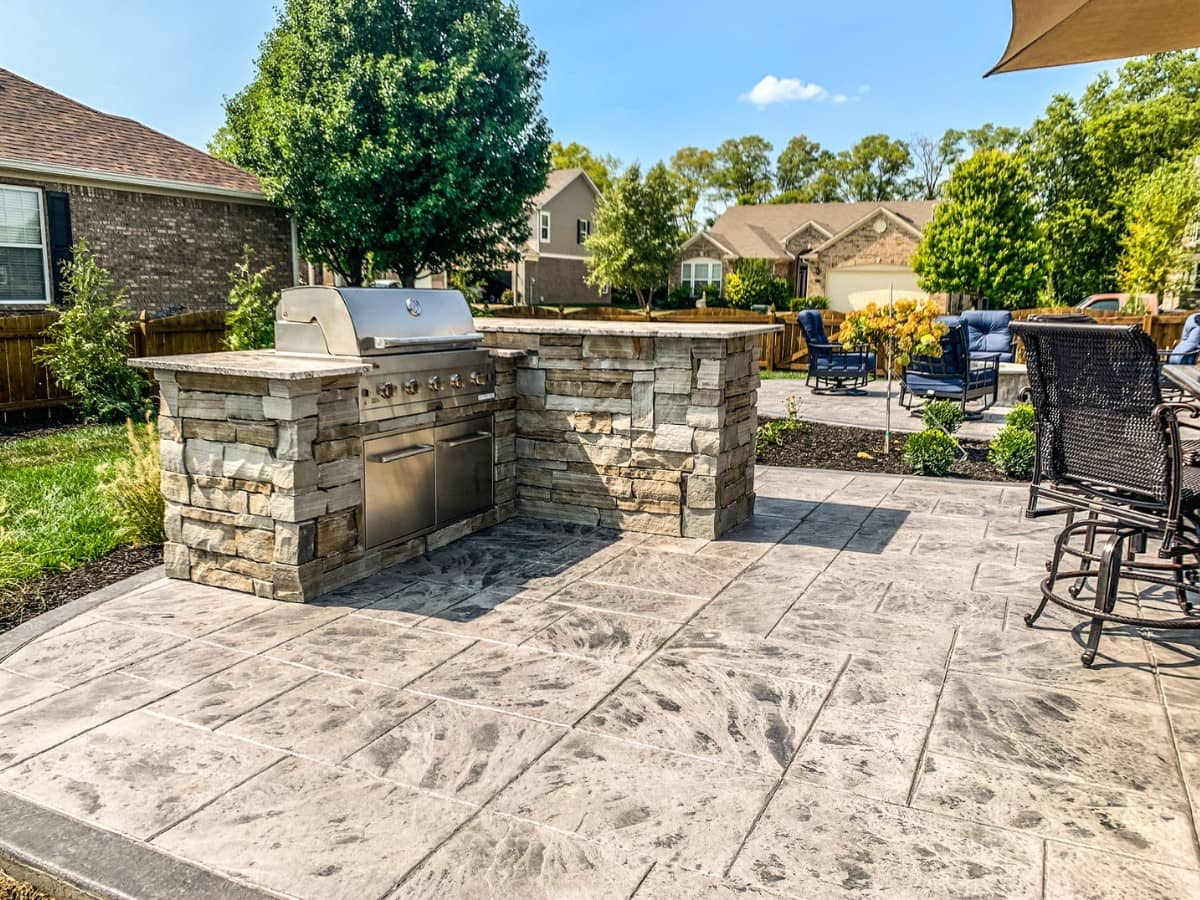
  • Connections to kitchens, fire features & seating
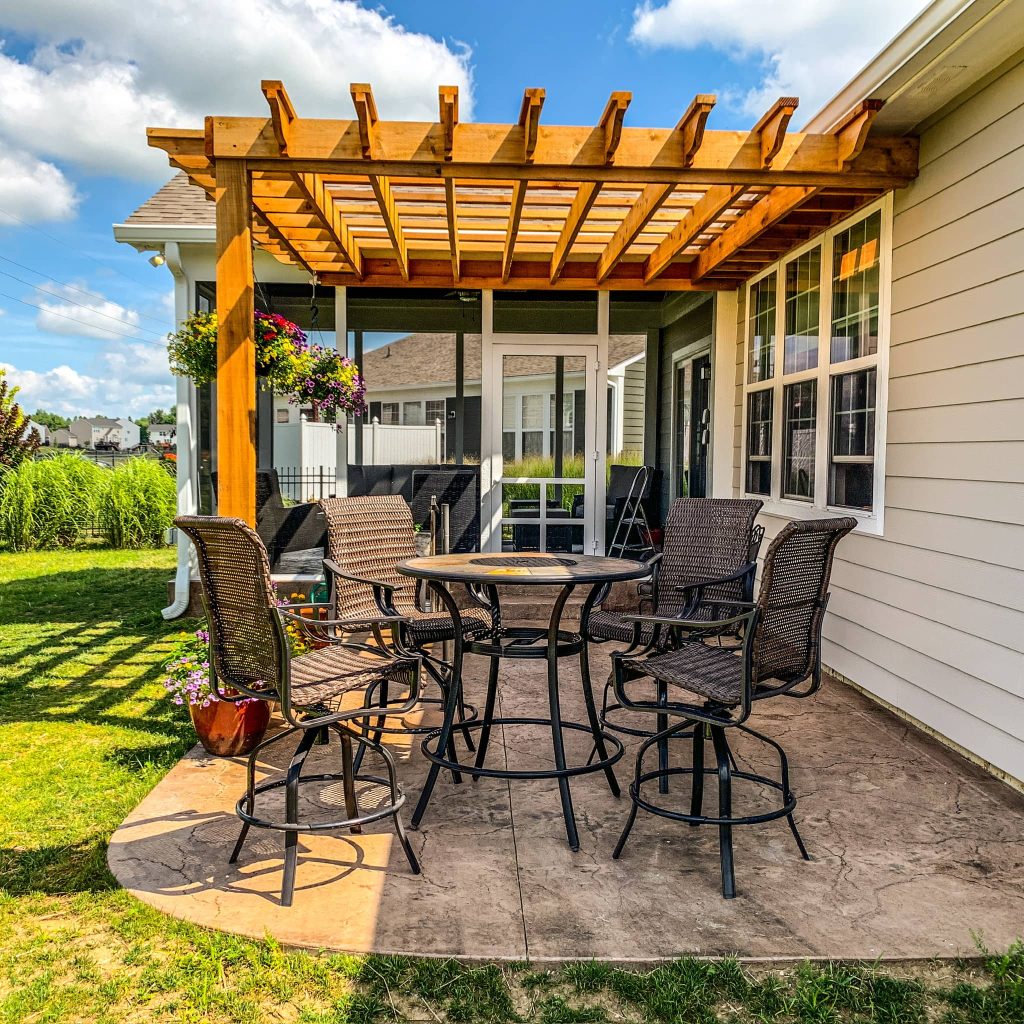
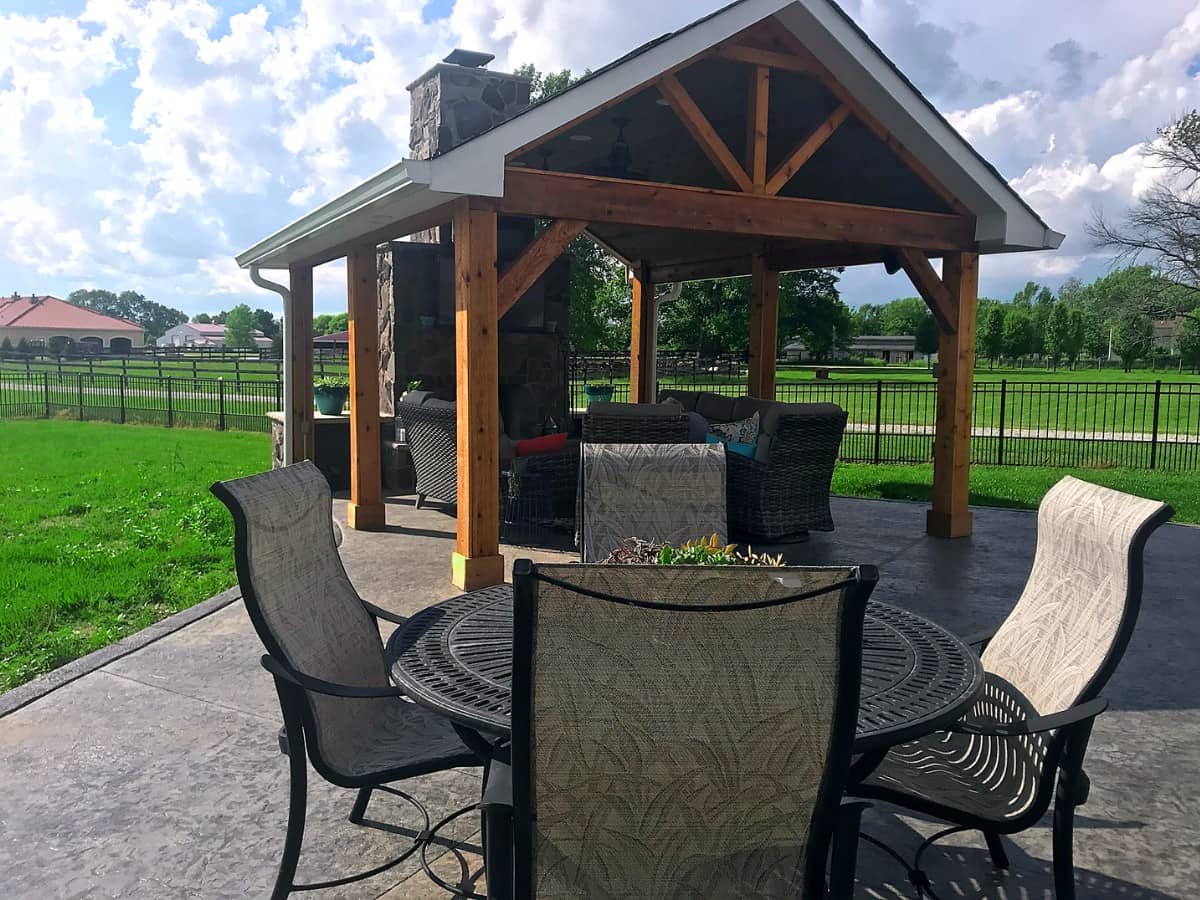
Concrete patio with a stamped stone look, blending seamlessly with the backyard landscape.

THINK THROUGH THE DETAILS

Make the space work for you.

Give every activity room.

Plan dining, seating, and clear paths before choosing the footprint.

Choose a finish with purpose.

Compare color, texture, and upkeep as part of the design.

Look beyond the surface.

Consider drainage, existing conditions, and adjoining outdoor features.

EXPLORE THE POSSIBILITIES

Concrete Patios Gallery

Browse the existing project photos and design concepts for ideas for your space.

From BGW homeowners

Concrete Patios Questions

BGW designs and installs custom concrete patios, including standard poured concrete, stamped concrete, colored concrete, and integrated features like grill stations and outdoor dining areas.

Costs depend on the size, site conditions, materials, and features in your project. Discuss your priorities and budget with BGW so the scope and selections can be planned together.

Permit requirements depend on scope and local ordinance. BGW coordinates permit needs as part of the project planning process.

Timing depends on design, scope, site conditions, material availability, and scheduling. Discuss the expected timeline with BGW during project planning.

Stamped concrete is poured concrete pressed with patterns that mimic stone, brick, or other materials. It offers a decorative look at a lower cost than natural stone, though it requires periodic sealing to maintain appearance and prevent cracking over time.

A properly installed and maintained concrete patio can last 25 to 50 years. Sealing, avoiding freeze/thaw damage, and addressing cracks promptly extend its life.

Yes. BGW designs outdoor spaces holistically. A concrete patio is often the foundation an outdoor kitchen, covered structure, or fire pit is built around.

Concrete is typically more affordable upfront and requires less maintenance than individual pavers, which can shift or develop weeds between joints. Pavers are easier to repair if one section cracks. BGW helps you weigh the tradeoffs based on your budget and priorities.

In most cases, yes, though grading, drainage, and access for equipment need to be considered. BGW evaluates site conditions during the consultation.

A common guideline is at least 12×12 feet for a small seating area and 16×18 or larger for dining plus lounging. BGW helps clients size their patio based on how they plan to use it.

Yes, though connecting new concrete to existing concrete or a home’s foundation requires attention to expansion joints and drainage to prevent cracking or water intrusion.

Any concrete can crack, but proper installation is what prevents it. A correctly poured patio with the right base, control joints, thickness, and sealing stands up to Indiana’s freeze-thaw cycles for decades. BGW installs and finishes patios to prevent the cracking that comes from cutting corners.

Yes. If your slab is structurally sound but tired or stained, BGW can resurface it with a decorative overlay or repair sections rather than replacing the whole thing. If the slab has failed, we will tell you honestly when replacement is the better investment.

Stamped concrete costs more than a standard broom-finish pour because of the forms, coloring, and labor, but it costs less than natural stone or pavers while mimicking that look. As a planning range, stamped work adds several dollars per square foot over standard concrete. BGW gives a firm number after seeing the space.

The required design depends on site conditions, intended loads, and local requirements. These details should be determined for your project during design and construction planning.

LET’S TALK ABOUT YOUR PROJECT

Start planning your project.

Tell us about your space, your priorities, and what you would like to change. Photos and inspiration are welcome.

Prefer to call? (317) 268-4487

Group photo of BGW Construction LLC team members sitting and standing on wooden stairs in a rustic office setting, all smiling and wearing branded apparel.

BGW Construction has served Central Indiana homeowners since 1999, bringing design and craftsmanship together.

Meet the BGW team →

Fields marked * are required.

Scroll to Top