DESIGN-BUILD WHOLE-HOUSE REMODELING

Rethink the way your home works.

Bring your rooms, layout, and finishes together with a coordinated plan for your home. Serving Plainfield, Avon, Brownsburg, and surrounding Central Indiana communities.

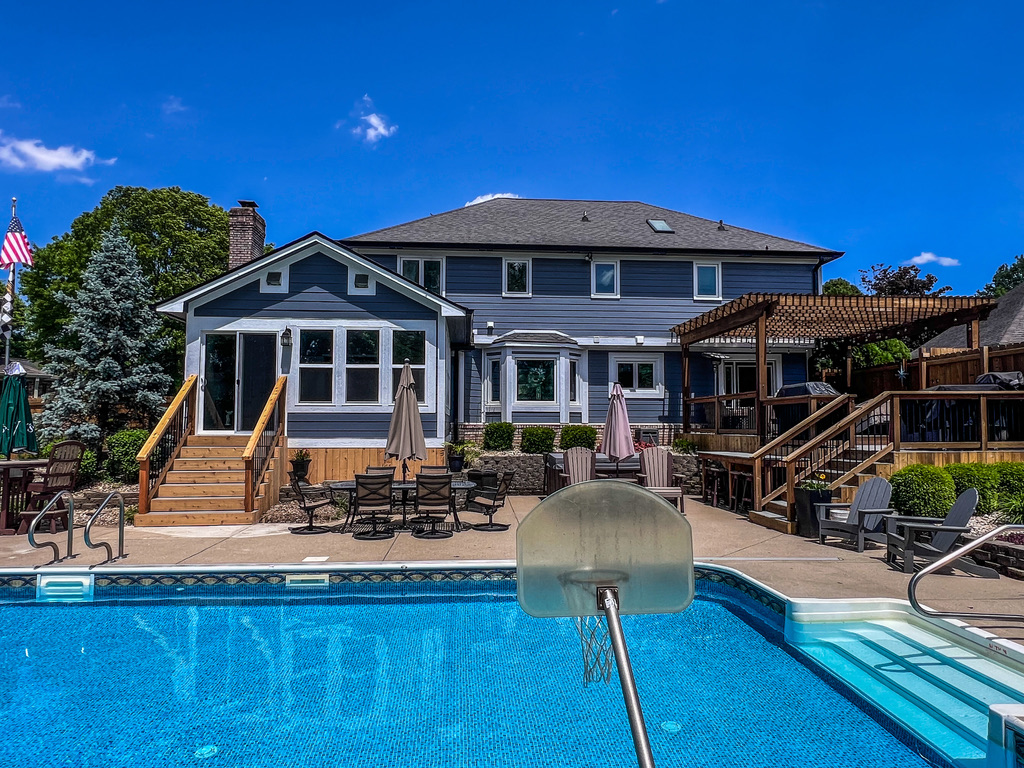
Rear view of a remodeled two-story home with pool, patio, deck, pergola, and outdoor seating

WHAT WE CAN HELP WITH

Look at your home as a whole.

Coordinate the rooms, finishes, and systems that shape daily life, with one plan for the changes you want to make.

  • Kitchen, bathroom & living-space renovations
  • Floor plans, circulation & open layouts
  • Flooring, cabinetry, trim & finishes
  • Storage, lighting & room connections
  • Structural and building-system updates
  • Coordinated planning for multiple rooms
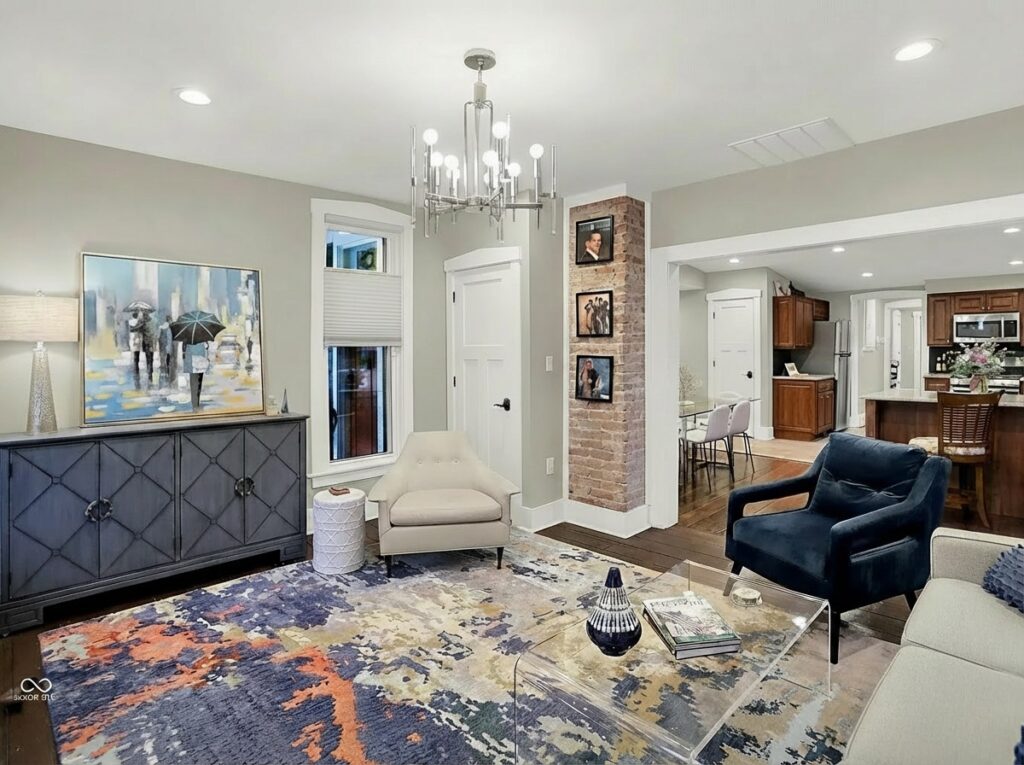
Renovated family room with modern seating, exposed brick, and an open connection to the adjoining kitchen

WHY PLAN THIS CHANGE?

Let the rooms work together.

A whole-house remodel is an opportunity to consider connected spaces and future needs in the same plan.

  • Plan beyond one room. Consider how changes in one area affect the rest of the house.
  • Keep what you love. Build on the character, location, and features that make it home.
  • Coordinate the decisions. Bring layouts, materials, and construction planning together.

SEE THE RESULTS

Whole-House Remodeling: Before & After

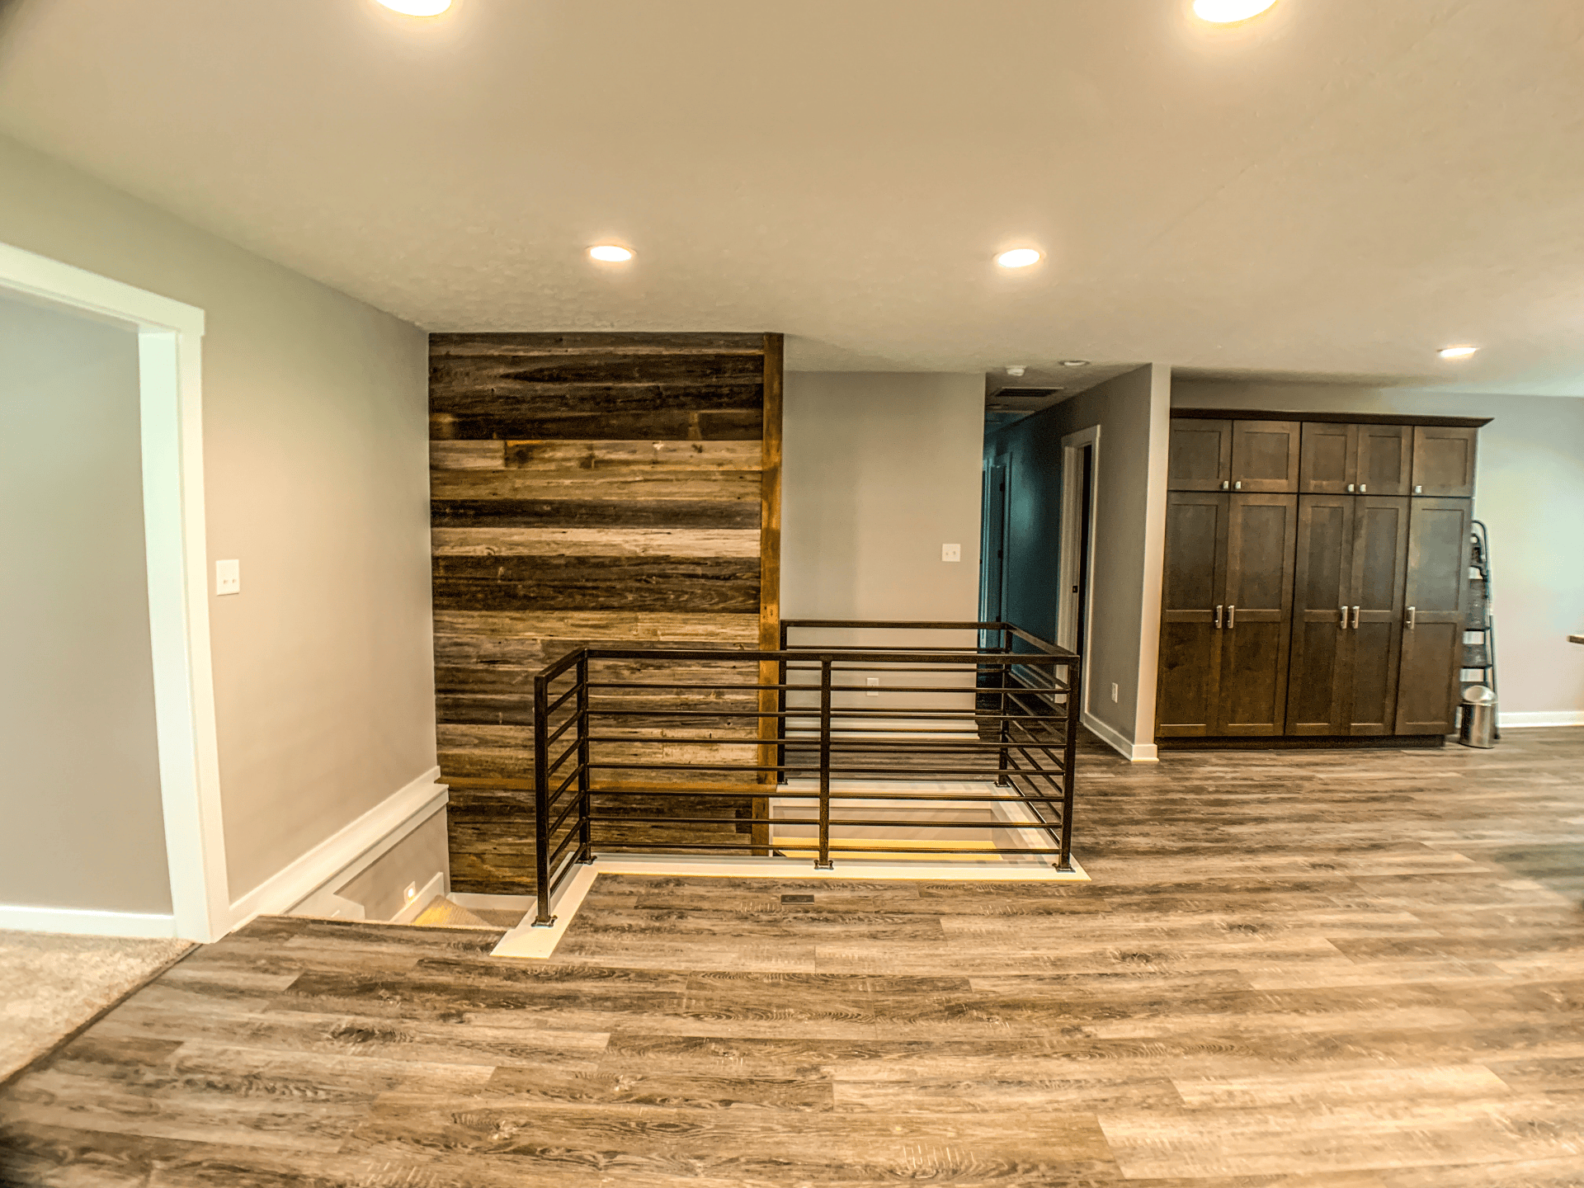
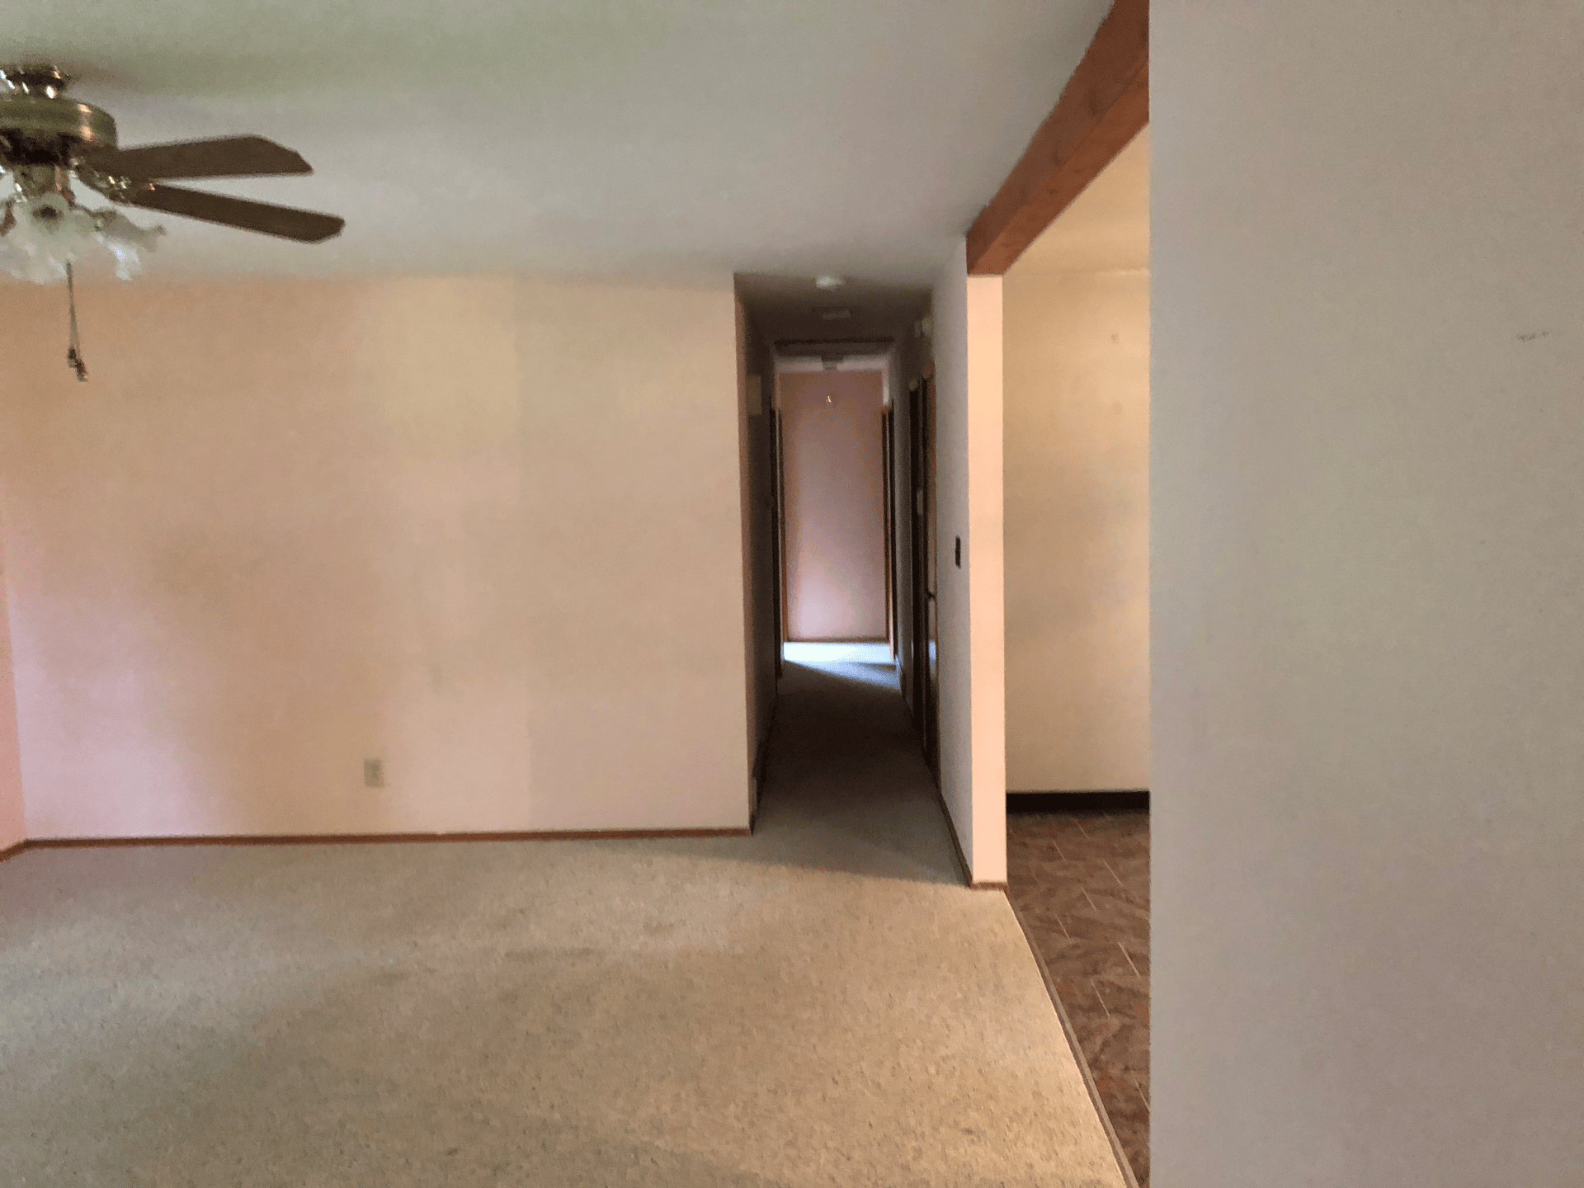
Move the slider to explore the existing transformation, then open more photos, videos, and project stories below.

Interior after whole-house remodeling After
Interior before whole-house remodeling Before

From BGW homeowners

Deanna S
BGW has done a number of projects for us over the years.
Kathleen A
They were amazing to work with, very accommodating and professional.
Brian P
They took our vision and gave us that and some.

Whole-House Remodeling Questions

Costs depend on the scope, existing conditions, materials, and design choices. Discuss your priorities and budget with BGW so the work and selections can be planned together.

The timeline depends on the size of the home and how extensively it is being changed. A renovation involving finishes and several rooms is very different from one that includes structural changes, kitchens and bathrooms, mechanical systems, or an addition.

BGW discusses timeline during the feasibility stage and develops the construction schedule once the design and scope are better defined.

Sometimes, but it depends on how much of the home is being renovated at once.

If remaining in the house is important, tell BGW during the planning stage. Their design-planning process can include phased-construction recommendations, which may allow portions of a project to be completed in stages.

However, projects that temporarily remove access to kitchens, bathrooms, utilities, or large portions of the living space may make staying elsewhere safer and more practical. BGW can help you understand what the construction sequence will mean for day-to-day life before work begins.

Not every project requires traditional architectural plans, but a detailed design becomes increasingly important as the scope grows.

BGW’s Home Design Plans can include floor-plan drafts, 3D renderings, material and finish selections, and structural and mechanical planning support. That allows major decisions to be worked through before demolition and construction begin.

Yes. Whole-house remodeling is often particularly valuable for older homes because it provides an opportunity to address modern functionality while deciding which original features are worth preserving.

BGW’s portfolio includes renovations of historic homes, including an 1890s Victorian in Zionsville and a 1930s bungalow in Stilesville.

Learn more about Historic Property Renovations.

Start with a conversation.

BGW’s initial consultation gives you an opportunity to talk through the home, what isn’t working, what you’d like to change, your priorities, and your budget. From there, the team can begin determining what is feasible and what the next planning steps should be.

Ready to explore what your current home could become?

Call BGW Construction at (317) 268-4487 or use the consultation form below.

A whole-house remodel transforms the space already inside your home. An addition creates new square footage.

The two can also be combined. You might remodel the existing kitchen, bathrooms, and living areas while adding a primary suite, family room, garage, or other new space.

If creating additional square footage is part of your plans, learn more about BGW’s Home Renovations and Additions.

Yes. BGW coordinates permits and required approvals as part of the construction process, helping keep the project moving from planning through completion.

LET’S TALK ABOUT YOUR PROJECT

Start planning your project.

Tell us about your space, your priorities, and what you would like to change. Photos and inspiration are welcome.

Prefer to call? (317) 268-4487

Group photo of BGW Construction LLC team members sitting and standing on wooden stairs in a rustic office setting, all smiling and wearing branded apparel.

BGW Construction has served Central Indiana homeowners since 1999, bringing design and craftsmanship together.

Meet the BGW team →

Fields marked * are required.

Scroll to Top