
Fire Pits & Fire Features
Give evenings a gathering place.
Explore a fire feature and seating area as part of a coordinated plan for your outdoor space. Serving Central Indiana homeowners.
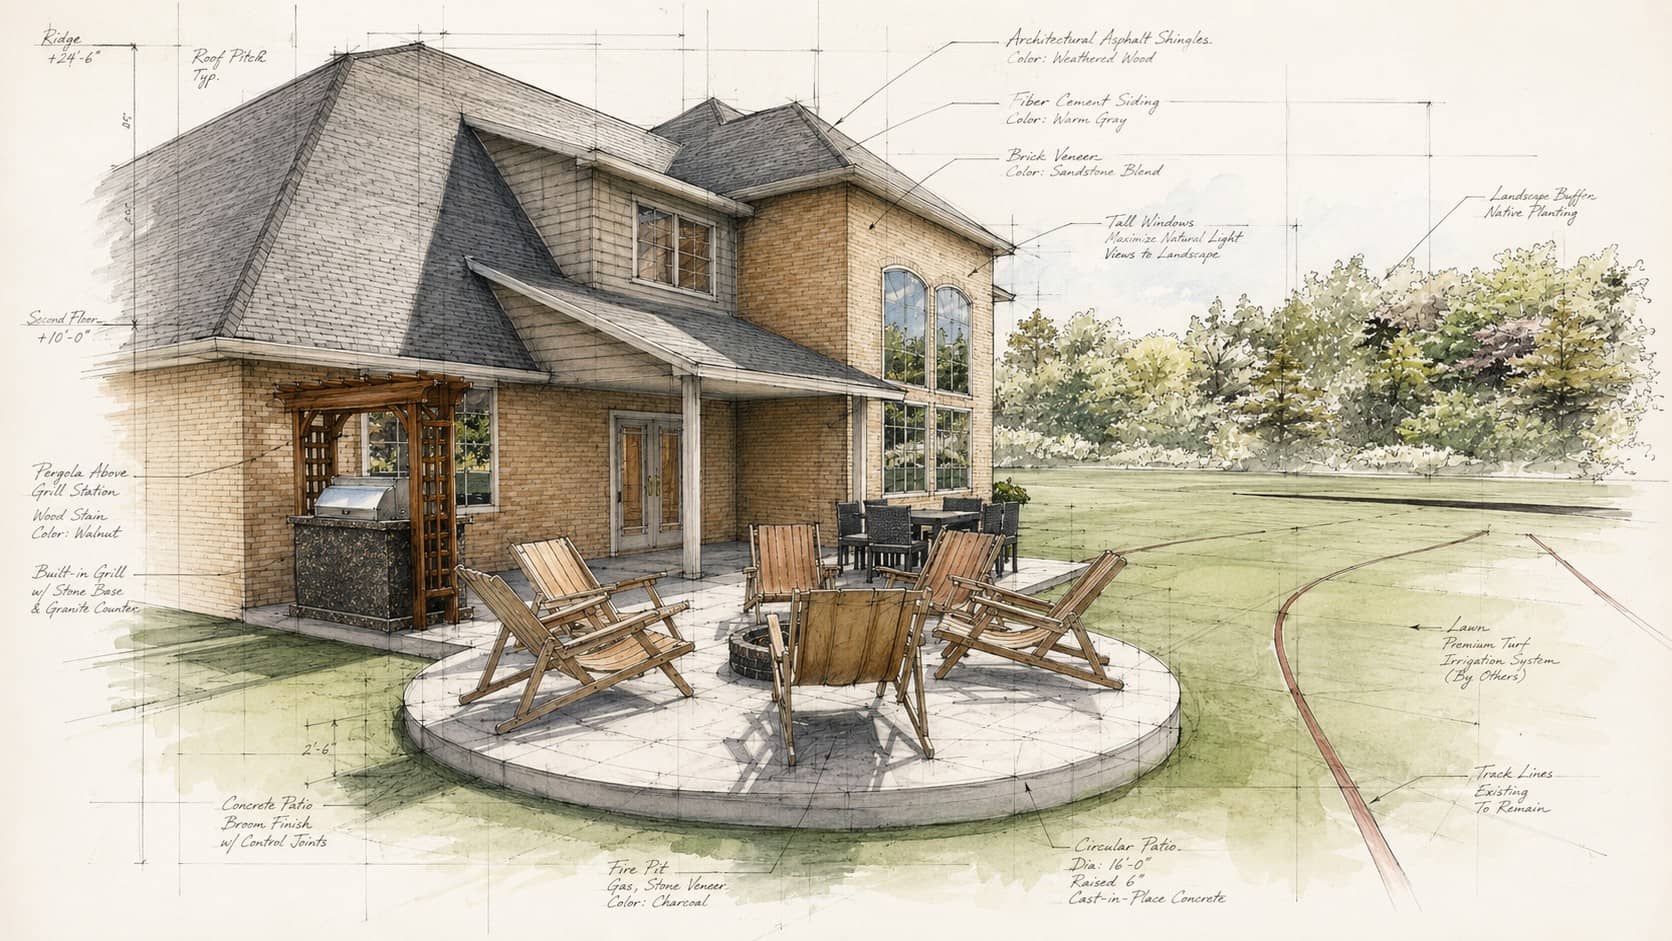
Outdoor living design concept.
WHAT WE CAN HELP WITH
Plan the feature and the space around it.
- Wood-burning & gas fire pits
- Custom stone fireplaces
- Fire bowls & linear fire features
- Integrated seating walls
- Connections to patios & outdoor kitchens
THINK THROUGH THE DETAILS
Make the space work for you.
Plan for conversation.
Consider seating, circulation, and the view from your home.
Choose the right feature.
Compare fuel type, appearance, and maintenance expectations.
Start with the setting.
Review placement and installation requirements for the proposed space.
EXPLORE THE POSSIBILITIES
Fire Pits & Fire Features Gallery
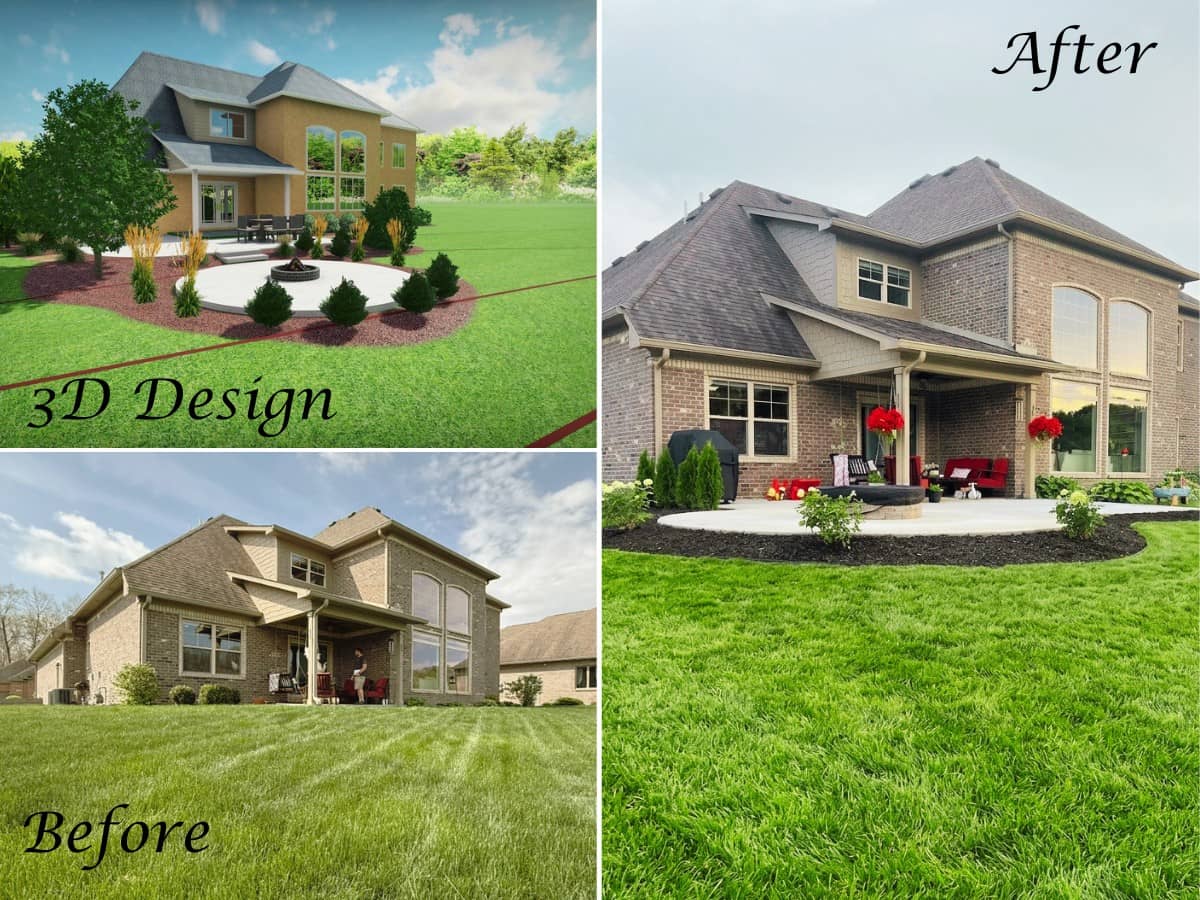
Browse the existing project photos and design concepts for ideas for your space.
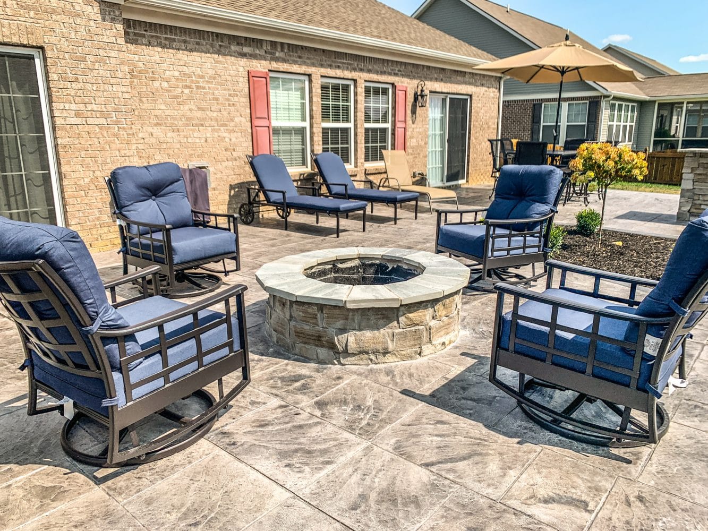
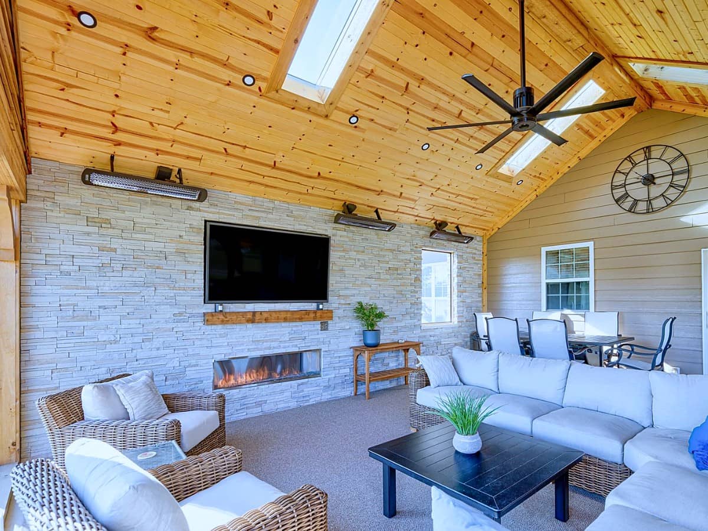
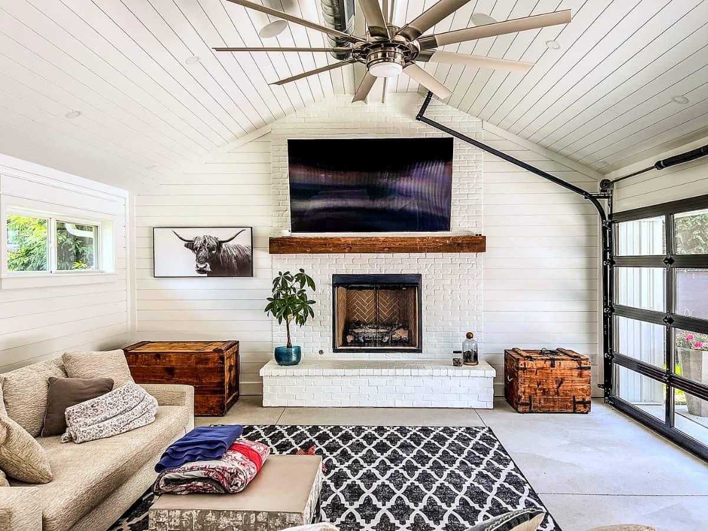
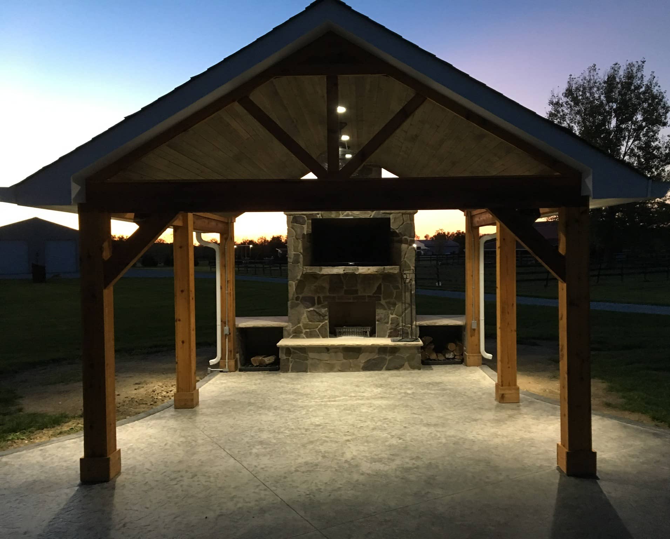
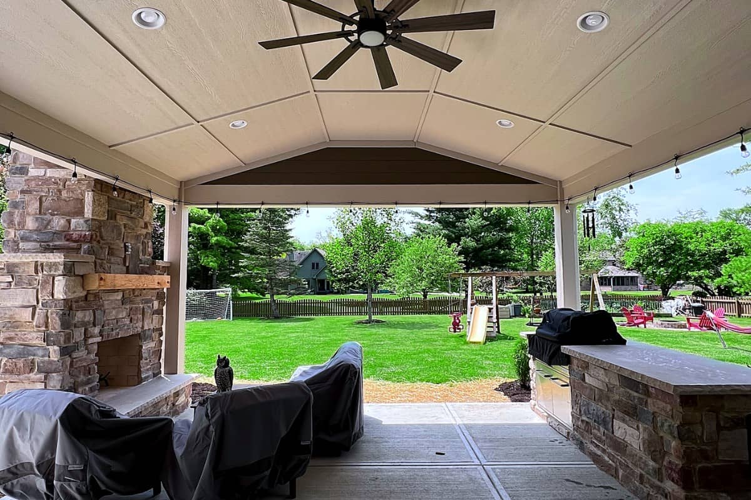
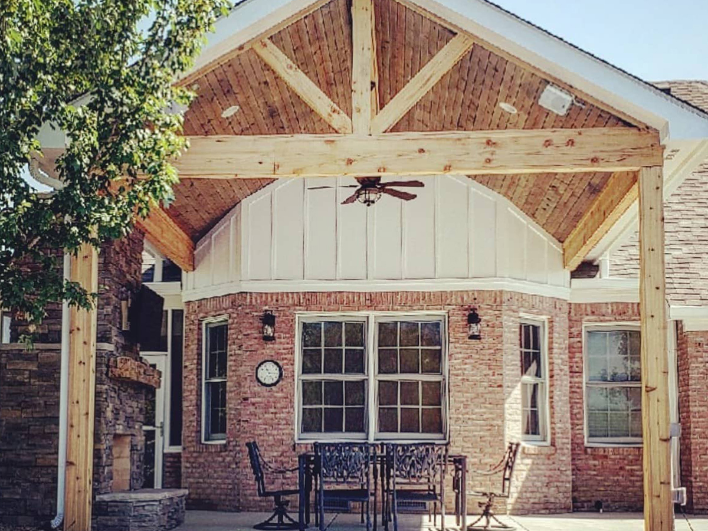
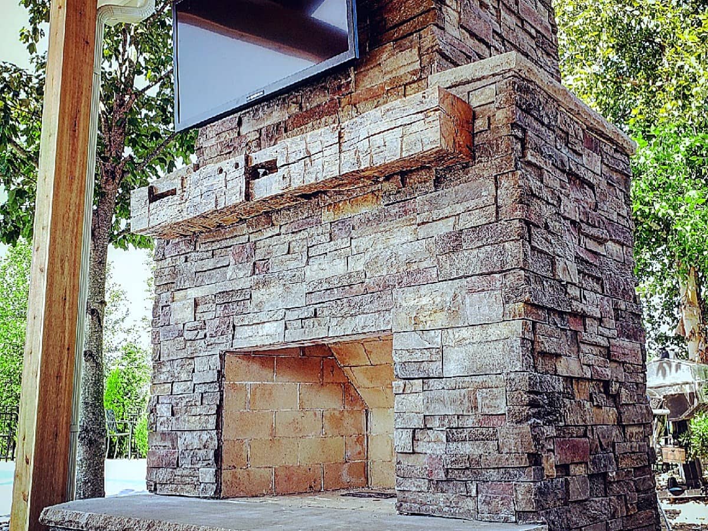
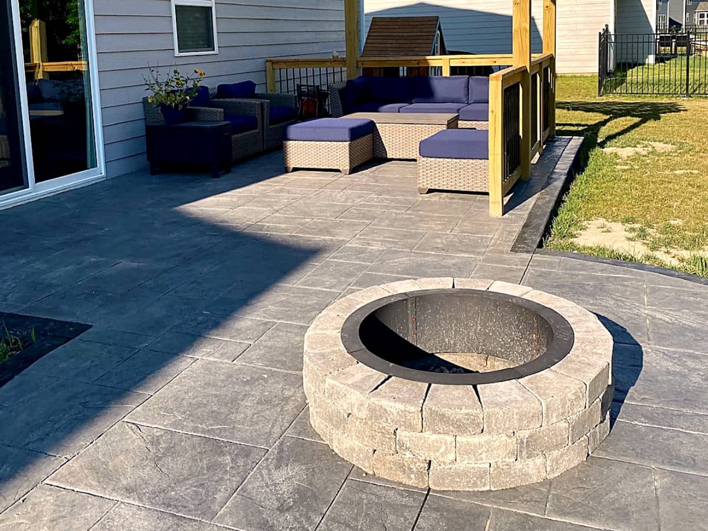
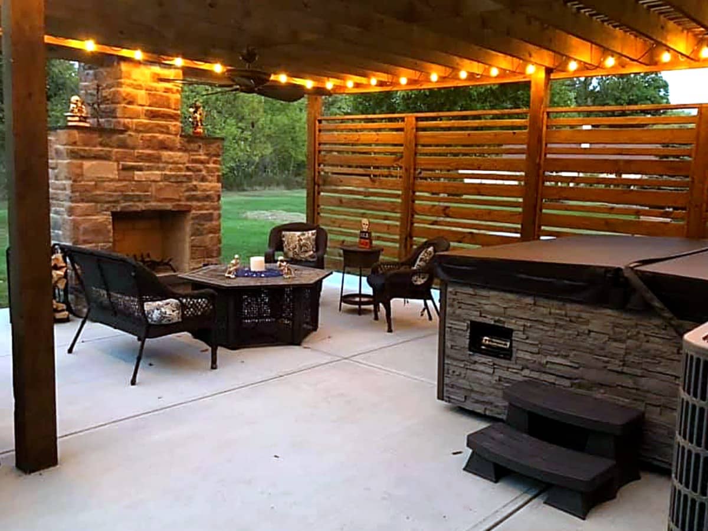
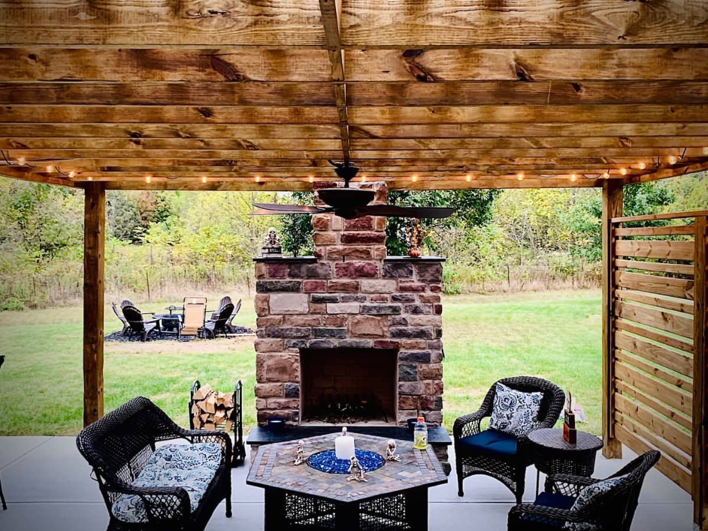
From BGW homeowners
Fire Pits & Fire Features Questions
What types of fire features does BGW build?
BGW builds custom fire pits in both wood-burning and gas configurations, built-in fire features integrated into seating walls or patios, and fire features designed as focal points of larger outdoor living spaces.
What should I budget for a fire pit or fire feature?
Costs depend on the size, site conditions, materials, and features in your project. Discuss your priorities and budget with BGW so the scope and selections can be planned together.
Can a fire pit area be designed as part of a larger outdoor living space?
Yes. BGW typically designs fire pit areas in coordination with patios, seating, and other outdoor features for a unified space.
Does a fire pit require a permit?
Requirements vary by municipality and HOA rules. Gas-connected fire features typically require permits. BGW handles permit coordination where applicable.
How do I maintain a wood-burning fire pit?
Common materials include natural stone, concrete block, brick, and cast concrete. Material choice affects appearance, cost, and maintenance.
What's the difference between a wood-burning and a gas fire pit?
Wood-burning fire pits provide a traditional campfire experience with crackling sounds and wood smoke, but require wood storage and ash cleanup. Gas fire pits ignite at the push of a button, produce no ash, and can be turned off quickly, but require a gas line connection. BGW builds both.
More fire pits & fire features questions
Does a gas fire pit require a gas line installation?
Yes. A natural gas fire pit connects to your home’s gas line; propane uses a tank. BGW coordinates gas line work as part of the project.
Is a fire pit safe to build close to the house or structures?
Safety clearances from structures, overhead branches, and property lines must be followed. BGW designs fire features with appropriate setbacks and can advise on local regulations.
Can a fire pit be built into a seating wall or patio?
Yes. Integrated fire features built into raised masonry walls or patio surrounds are a popular design BGW builds. These create a cohesive outdoor focal point.
What materials are used for BGW fire pit surrounds?
Common materials include natural stone, concrete block, brick, and cast concrete. Material choice affects appearance, cost, and maintenance.
What size fire pit is appropriate for my yard and household?
For casual family use, a 36 to 44 inch diameter fire pit is common. For larger gatherings, 48 inches or more may be preferred. BGW helps size fire features based on your space and how you plan to use it.
Can a fire feature be used under a covered porch or pergola?
Only with the right design. An open wood-burning fire needs open sky above it, so it is not safe under a solid roof. A vented gas fire feature can sometimes be used under a covered structure with proper clearances and ventilation. BGW designs fire features to meet safety and code for your specific space.
Can BGW convert a wood-burning fire pit to gas?
In many cases, yes, depending on access to a gas or propane line and the existing structure. Converting to gas gives you push-button convenience, no ash, and easy shutoff. BGW assesses your setup and handles the gas line work and conversion.
Are backyard fire pits allowed in my town or HOA?
It depends on your municipality and HOA rules, and gas-connected features often require a permit. Some towns regulate open burning and setbacks. BGW knows the local requirements and handles permit coordination where it applies.
Do fire features add value to my home?
The effect on resale value depends on the project and local market. Plan first around how you will use the space, the quality of the design, and a budget that makes sense for you.
LET’S TALK ABOUT YOUR PROJECT
Start planning your project.
Tell us about your space, your priorities, and what you would like to change. Photos and inspiration are welcome.
Prefer to call? (317) 268-4487
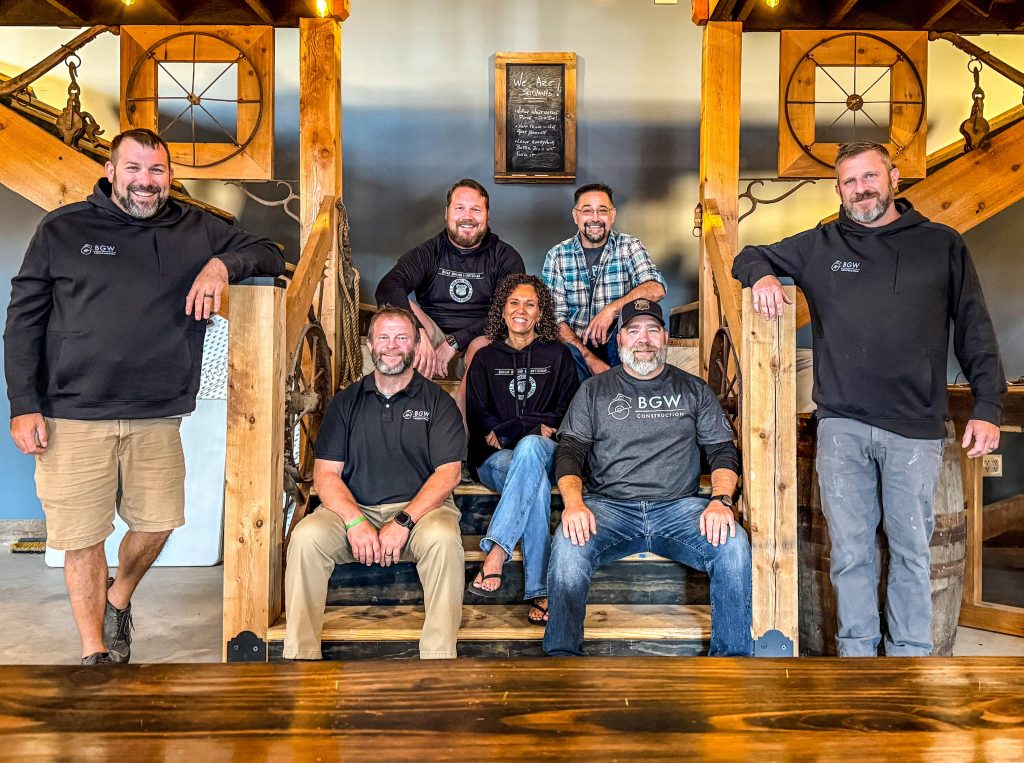
BGW Construction has served Central Indiana homeowners since 1999, bringing design and craftsmanship together.