A whole house renovation can make an older home work beautifully for modern life without stripping away the details that made it worth saving.
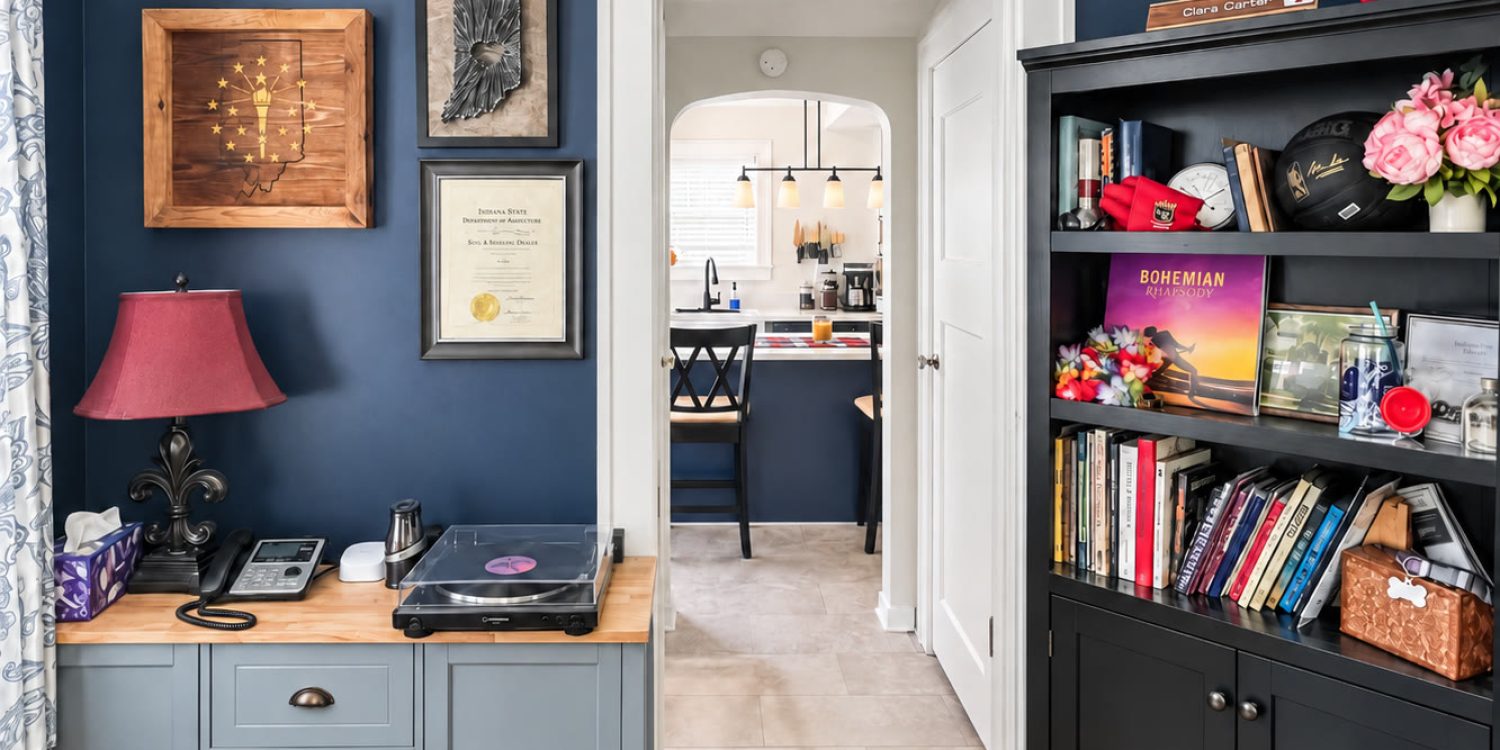
That balance guided our renovation of this 1914 bungalow in Stilesville, Indiana. The homeowner had purchased the house from her parents and wanted a home that felt fresh, functional and personal. She also wanted to keep the original hardwood floors, arched openings, staircase and trim that carried more than a century of character.
BGW Construction handled the design, material selections and construction as one coordinated project. The work included a complete kitchen remodel, a new upstairs primary suite, bathroom renovations, refinished floors and careful updates throughout the house.
Want the photo-first version? Explore the full bungalow project gallery.
A complete update that still feels like the same house
Older homes rarely divide themselves into neat, independent projects. A kitchen decision affects the rooms around it. Upstairs plumbing influences the layout below. Flooring, trim, lighting and color all need to make sense together. Treating the work as a whole house renovation allowed us to make those decisions as one design instead of a collection of unrelated room updates.
The goal was not to make the bungalow look new. It was to give the homeowner the storage, comfort and function she needed while letting the house keep its identity.
Rebuilding the kitchen around character
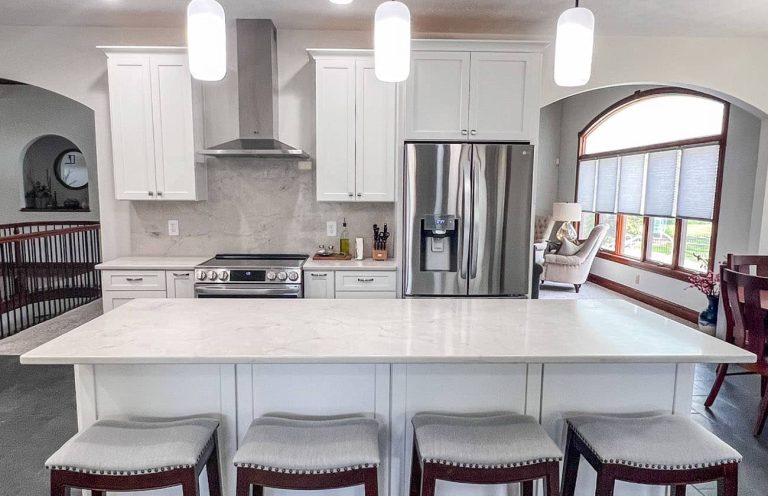
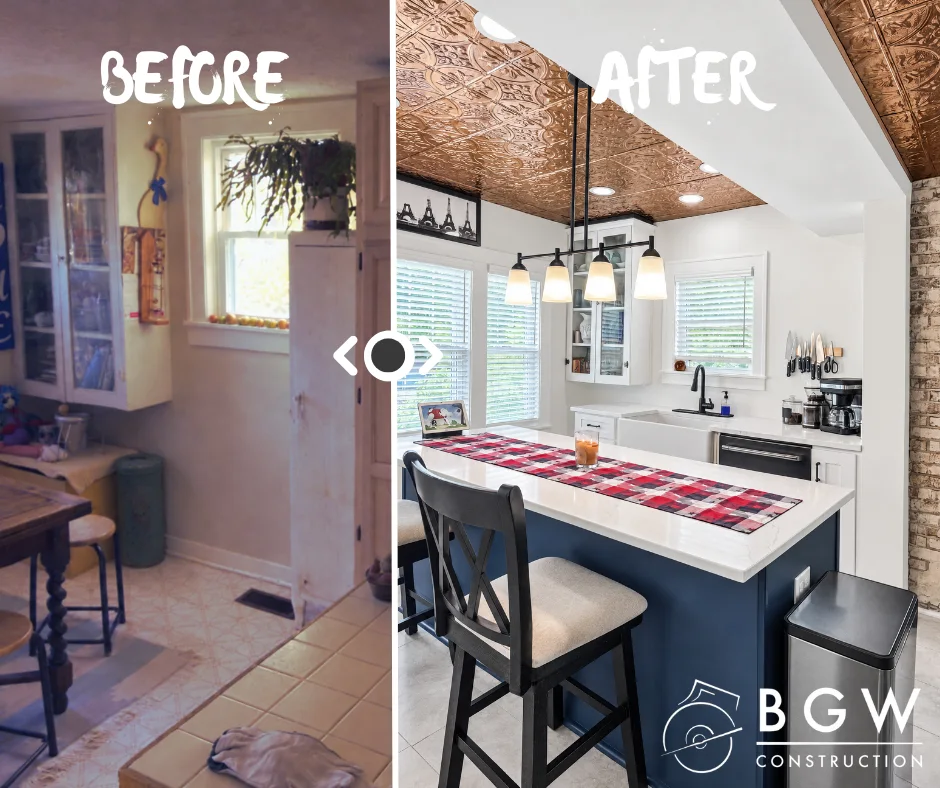
The kitchen was the most visible transformation on the main level. We took the room down to the studs and rebuilt it with white shaker cabinetry, quartz countertops, a farmhouse apron sink and a navy center island that adds storage and working space.
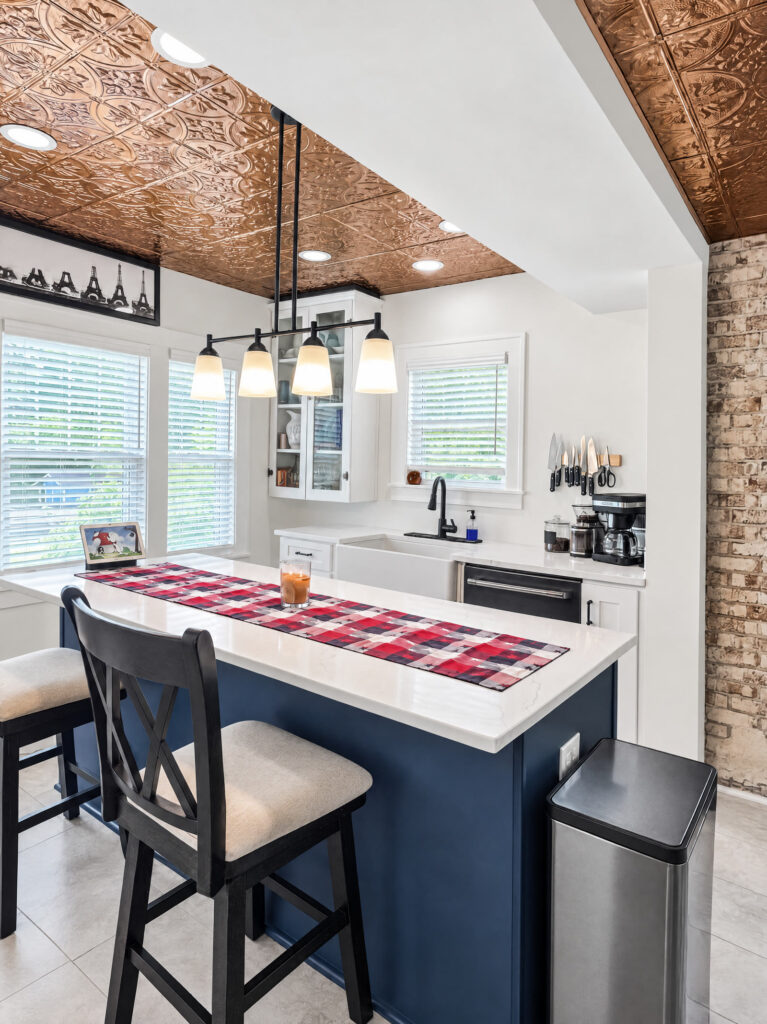
The copper pressed-tin ceiling is new, but its pattern and warmth suit the age of the bungalow. During demolition, we also uncovered original brick behind the finished walls. Instead of covering it again, we incorporated it into the kitchen as an honest piece of the home’s history.
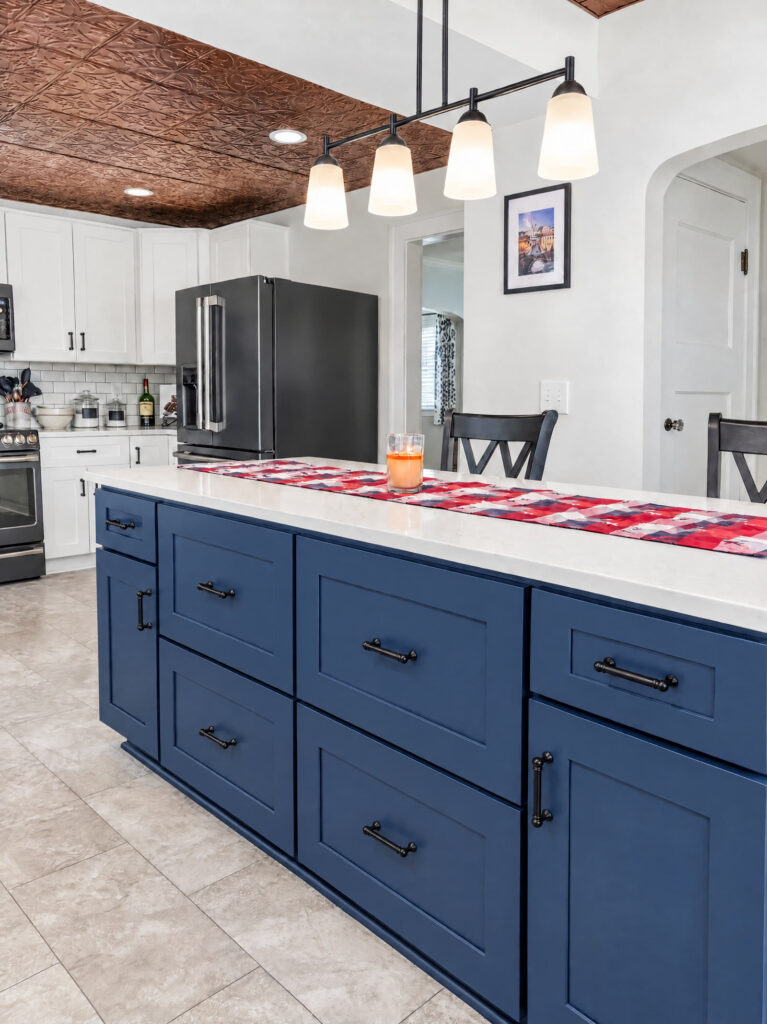
These choices are what make a historic renovation feel coherent. The new work does not imitate the past, but it respects the scale, texture and materials already present. You can see more of our approach to kitchen remodeling in other Central Indiana homes.
Creating a primary suite where none existed
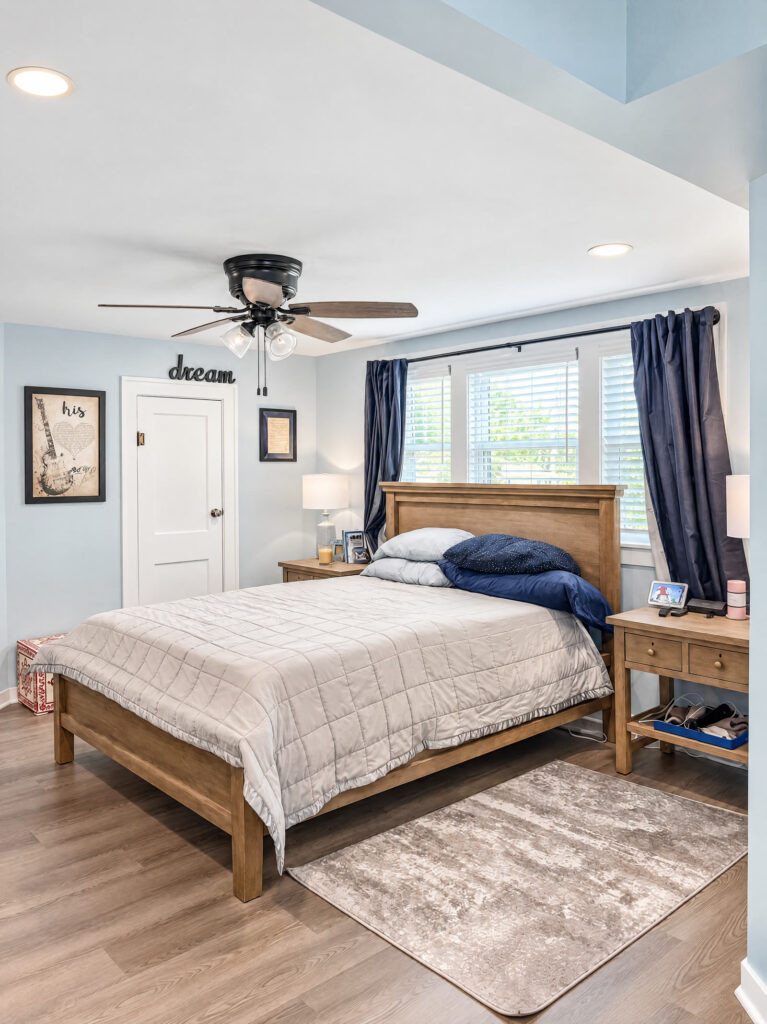
Before construction, the upper level consisted of several small sleeping rooms without a bathroom or useful closets. We combined two rooms to create an intentional primary bedroom, added a proper closet and built a primary bathroom in space that had never served that purpose.
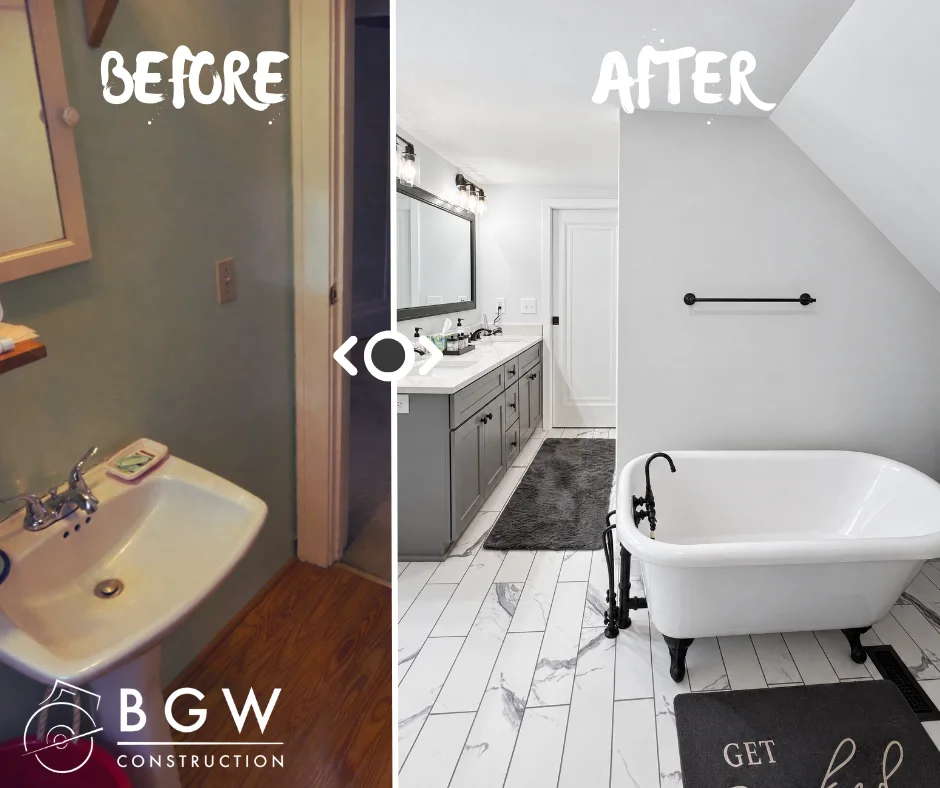
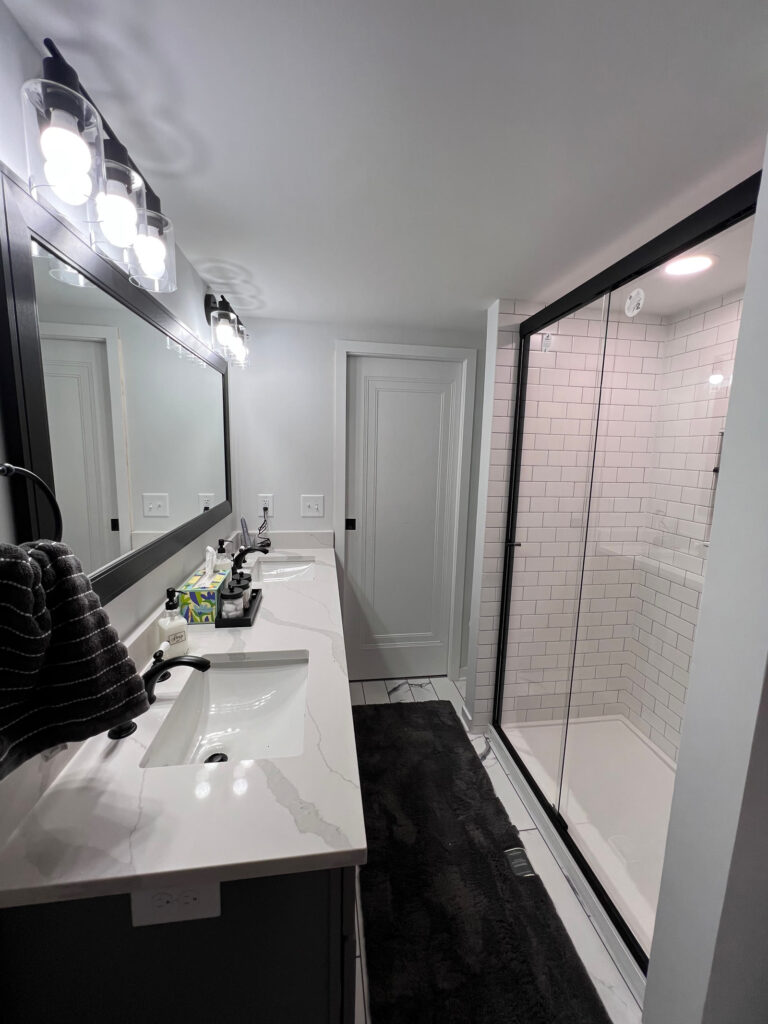
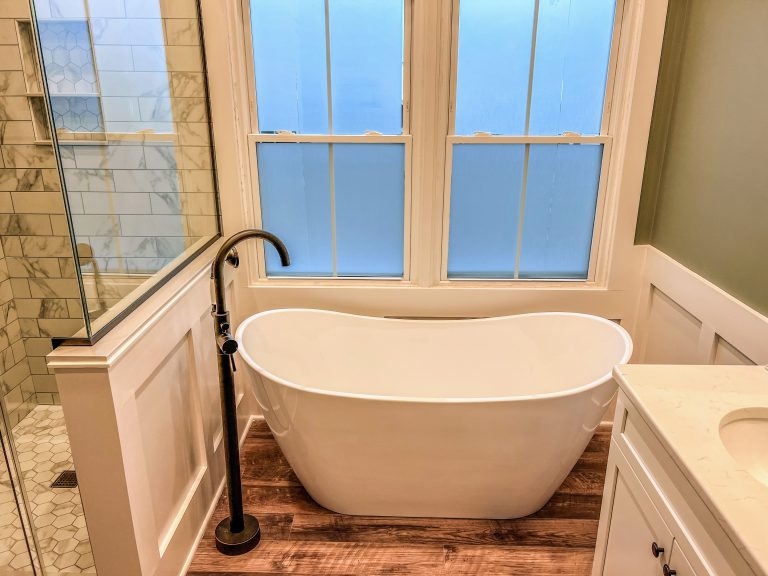
The bathroom includes a gray shaker double vanity, quartz countertops, a subway-tile walk-in shower with a black-framed glass enclosure, a basketweave tile niche and marble-look plank flooring. Oil-rubbed bronze fixtures provide a consistent, traditional finish without making the room feel dated.
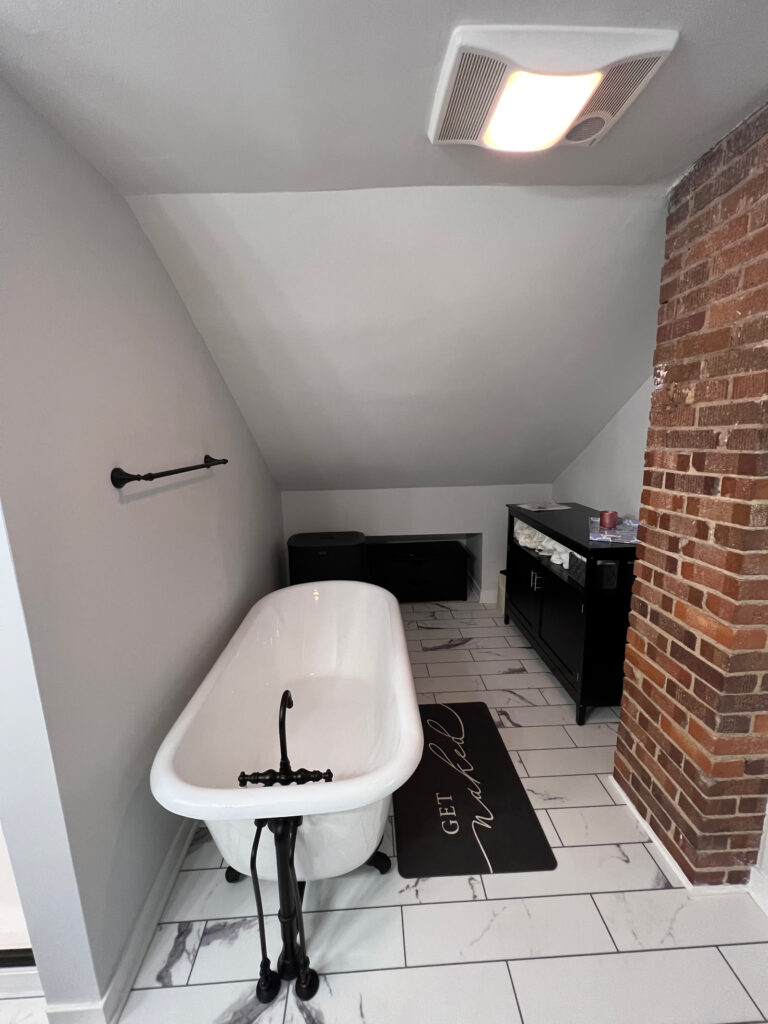
A freestanding clawfoot tub fits below the sloped ceiling, turning one of the roofline’s limitations into a defining feature. The result is a full suite that changes how the homeowner can use the upper level every day. Visit our bathroom remodeling page for more planning ideas and completed spaces.
What we preserved
A thoughtful historic home renovation is defined as much by what stays as by what changes.
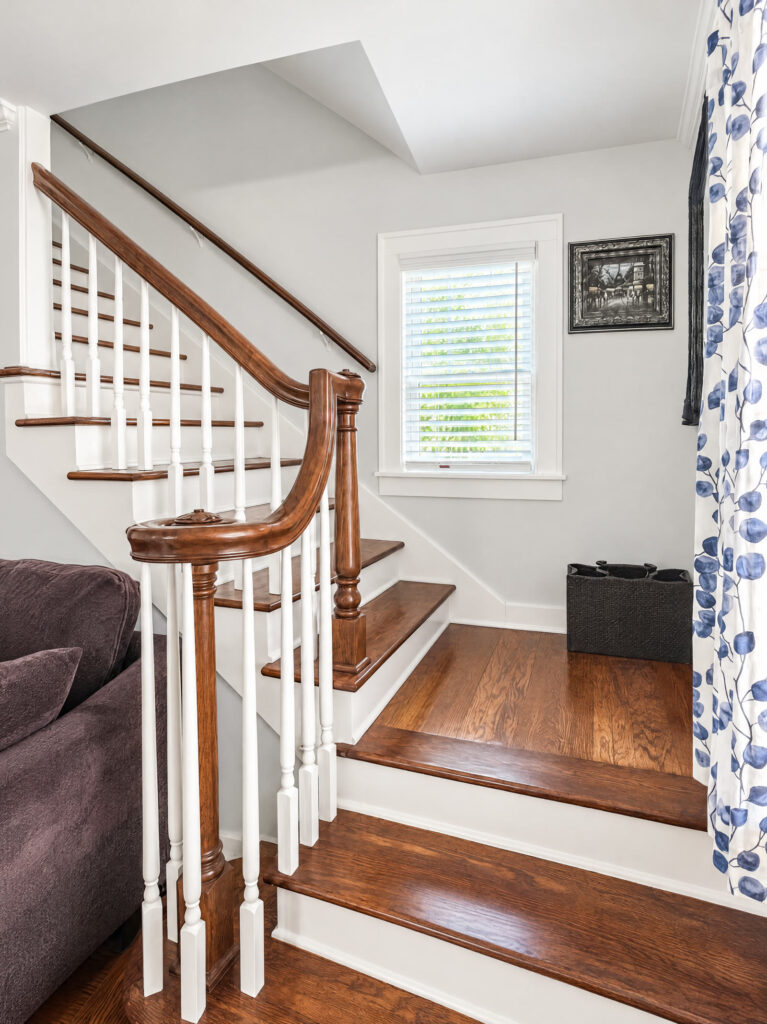
- The original staircase: its wood handrail, turned spindles and hardwood treads were restored and incorporated into the finished design.
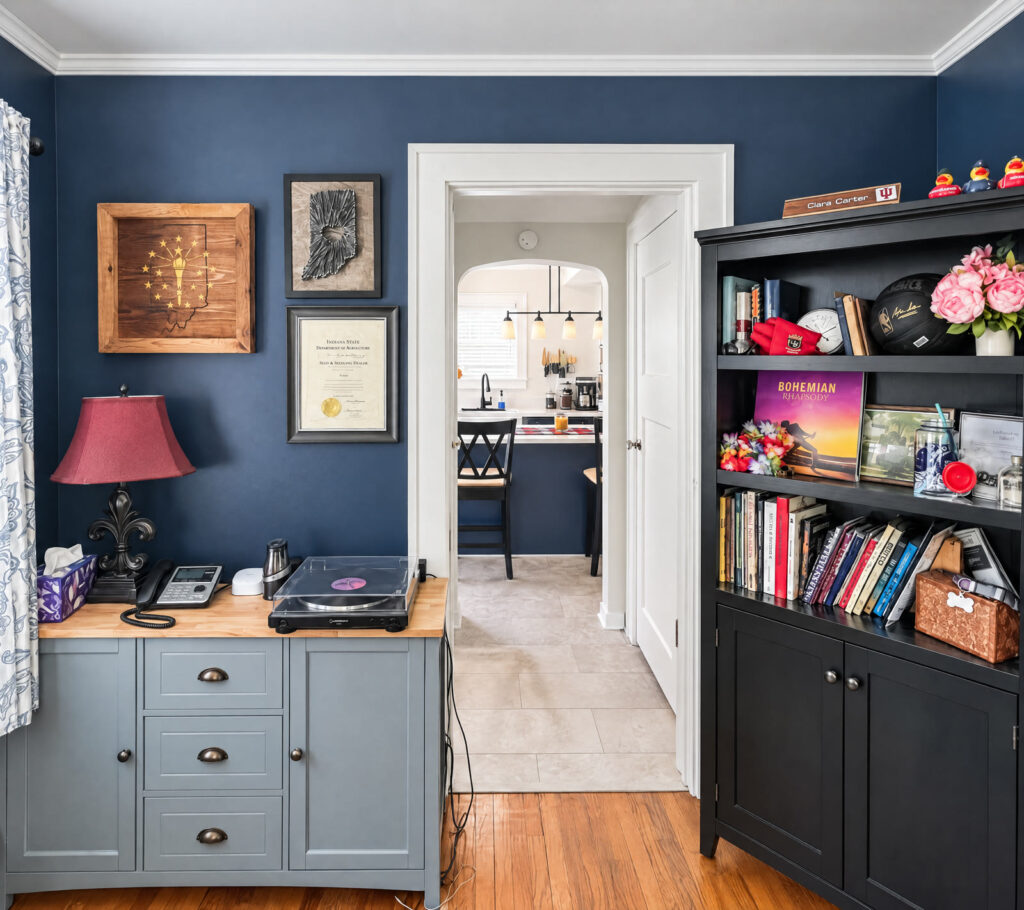
- The arched openings: these transitions maintain the bungalow’s distinctive sight lines between rooms.
- The hardwood floors: the first-floor boards were uncovered and refinished rather than replaced or covered again.
- Original trim and molding: existing details were preserved wherever their condition allowed.
Why design-build mattered on this renovation
With one team coordinating design, selections and construction, decisions made in one room could support the rest of the home. The navy island relates to the deeper blue used elsewhere. The warm copper ceiling sits comfortably with the original brick and wood floors. The black and oil-rubbed bronze finishes repeat across the kitchen and bathrooms.
That continuity is difficult to achieve when each room is planned as a separate project. Here, the house feels complete because the renovation was planned as a complete house.
A bungalow ready for its next chapter
The finished home is fully updated, but it still feels like the bungalow the homeowner chose to keep in her family. The kitchen is new. The primary suite did not exist before construction. The floors, staircase, arches and exposed brick carry the home’s history forward.
See the complete project gallery and more finished-room photography.
Planning a whole house renovation?
BGW Construction provides design-build remodeling in Stilesville, Plainfield, Avon, Brownsburg, Danville and surrounding Central Indiana communities. If your home needs more than a surface-level update, tell us about the space you want to change.