Most people don’t call us because they want a bigger house. They call because they’ve run out of room for the life they’re living.
That was the story on this one. A family with a 1970s brick ranch and a good reason to stay put. They liked their land, their neighbors, and their address. They just needed the house to catch up to their family.
They weren’t looking to buy a bigger house and start over in a new neighborhood. They loved where they were. They just needed it to work for the years ahead.
So we started where we start with every family facing that fork in the road. Not with a sledgehammer. With an honest question: is it smarter to move, or to add on?
Move Or Add On? That's The First Question We Answer
Before we design anything, we walk every client through a simple feasibility study. Moving and adding on are both real options, and the right one depends on the family, not the contractor.
Three things decide it.
The first is what you’re comfortable spending. The second is how much equity you already have in the home.
The third is the one most people forget: how the finished design will actually function down the road, for the next owner as much as for you.
That third factor is where this project got smart. We designed the addition so the home ends up with two primary suites. That gives this family exactly what they need today, and it gives a future buyer a rare and valuable floor plan tomorrow. That’s how you add space without adding regret.
For this family, the numbers and the design pointed the same direction. Stay, and build.
What We Built
This project started as a master suite addition and grew into something that changed how the whole family lives in the home.
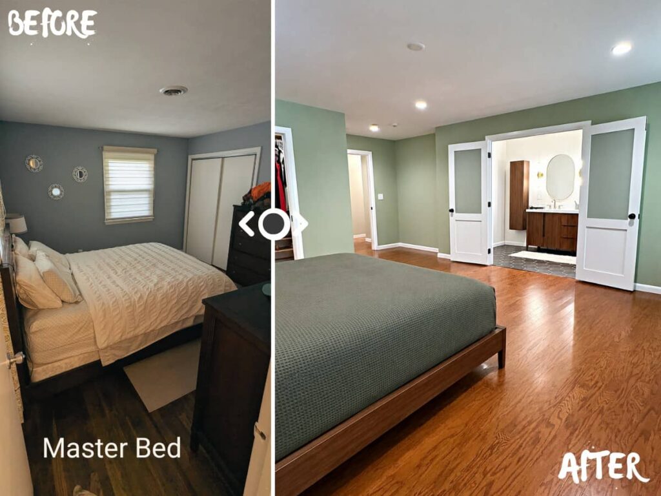
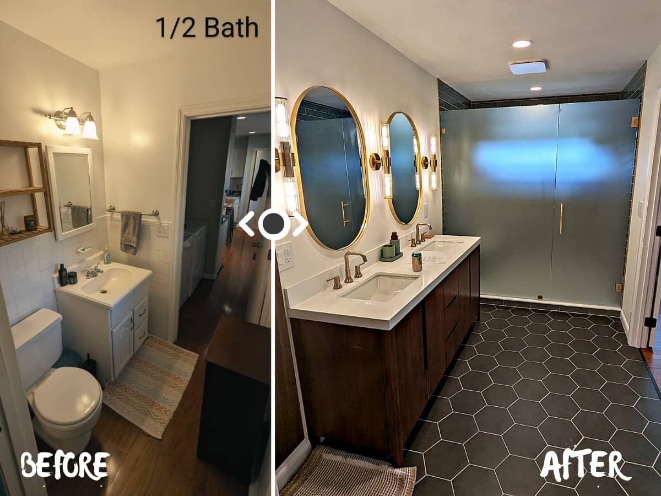
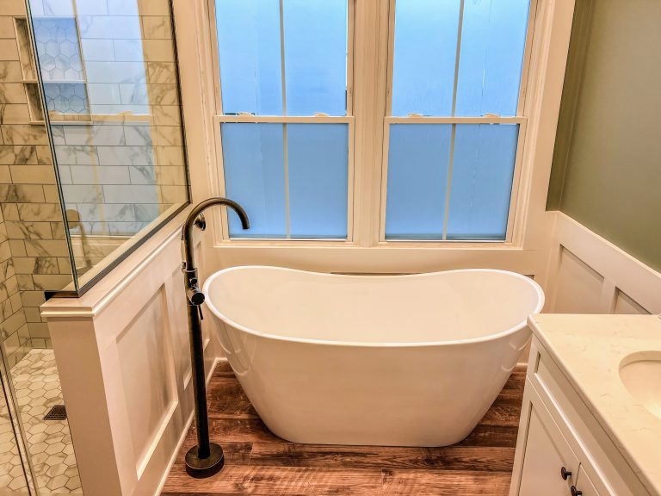
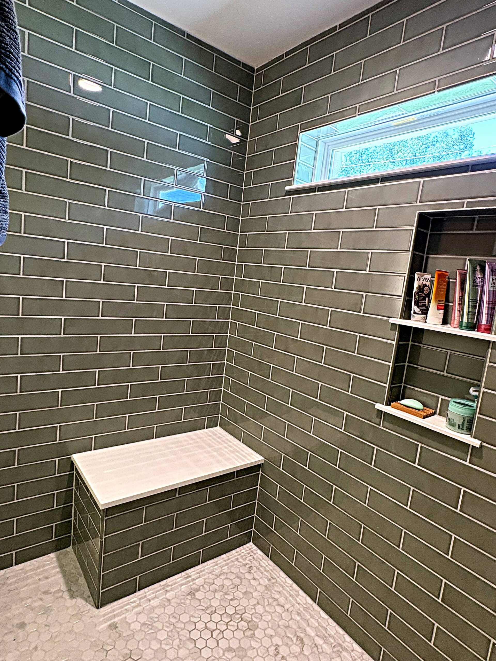
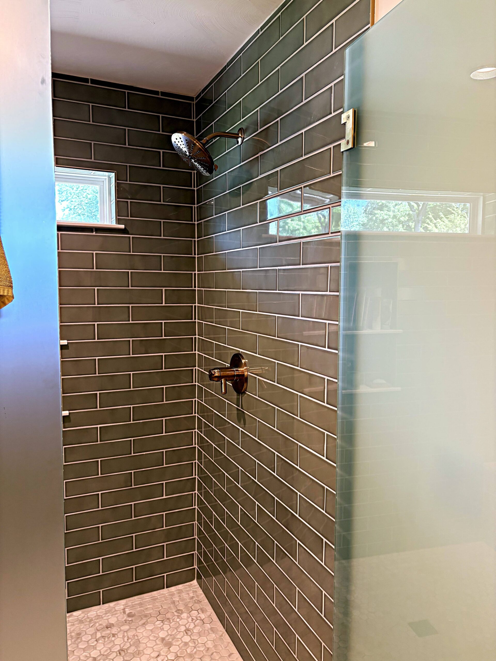
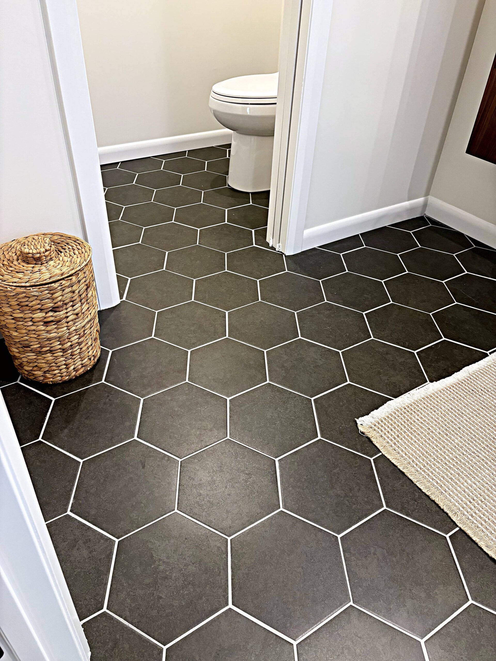
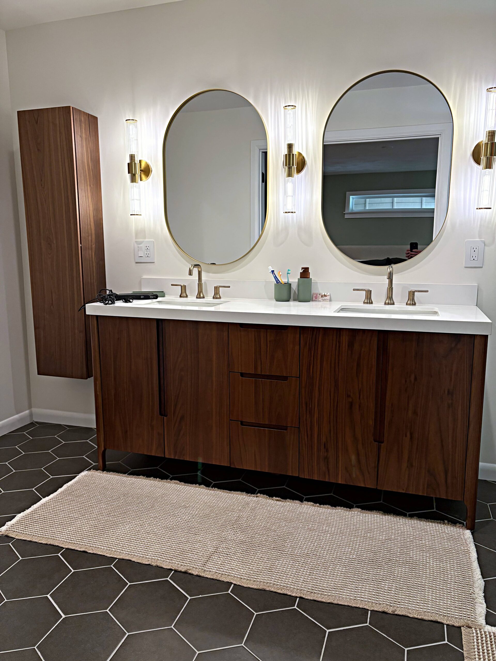
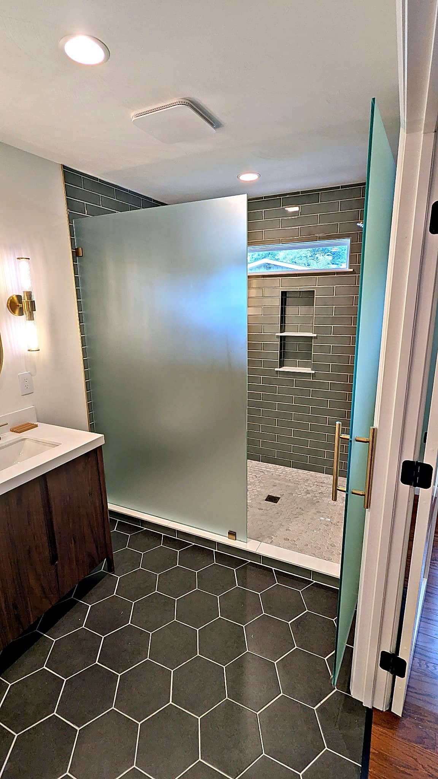
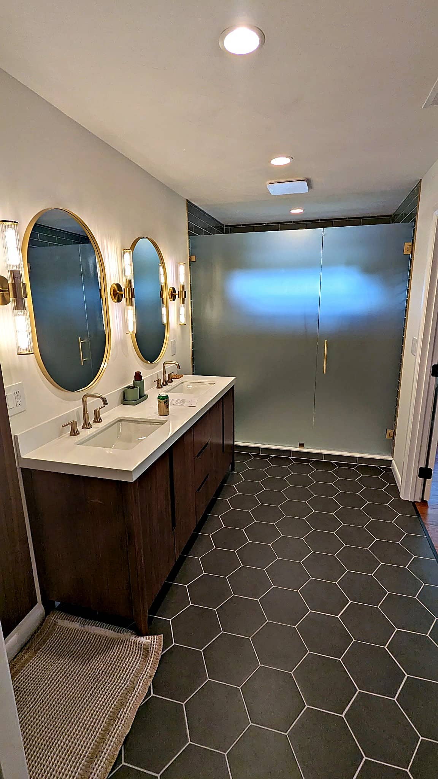
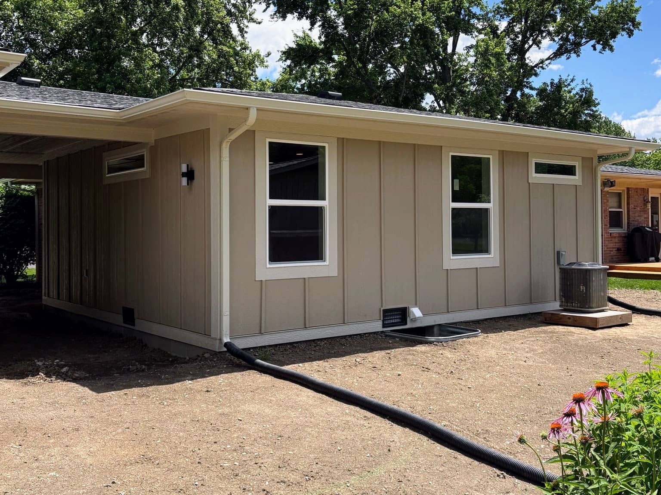
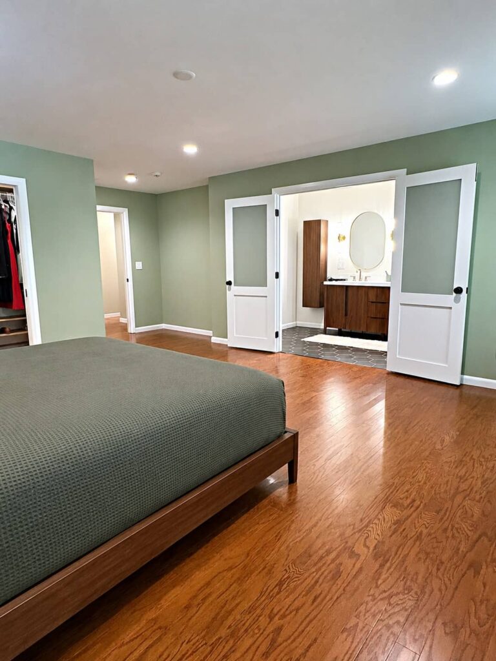
The new suite included a full bathroom, a laundry room, a walk-in closet with a built-in closet system, and a bedroom large enough to actually breathe in. Private, quiet, and separate from the daily traffic of the house. The kind of space that works as a primary suite today and as in-law quarters tomorrow.
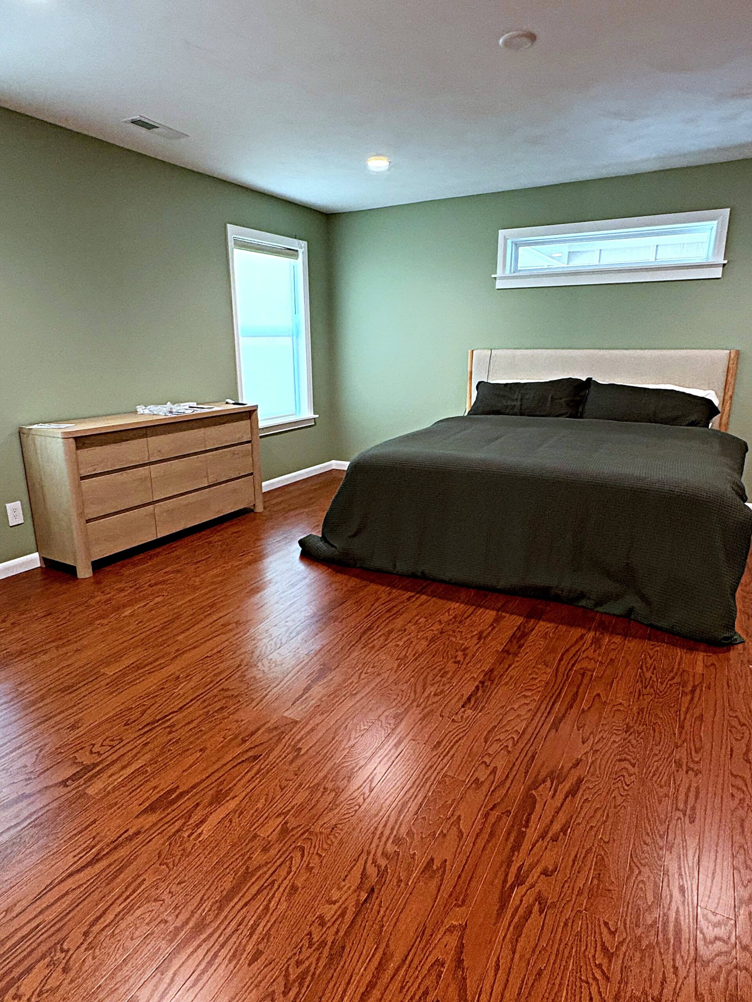
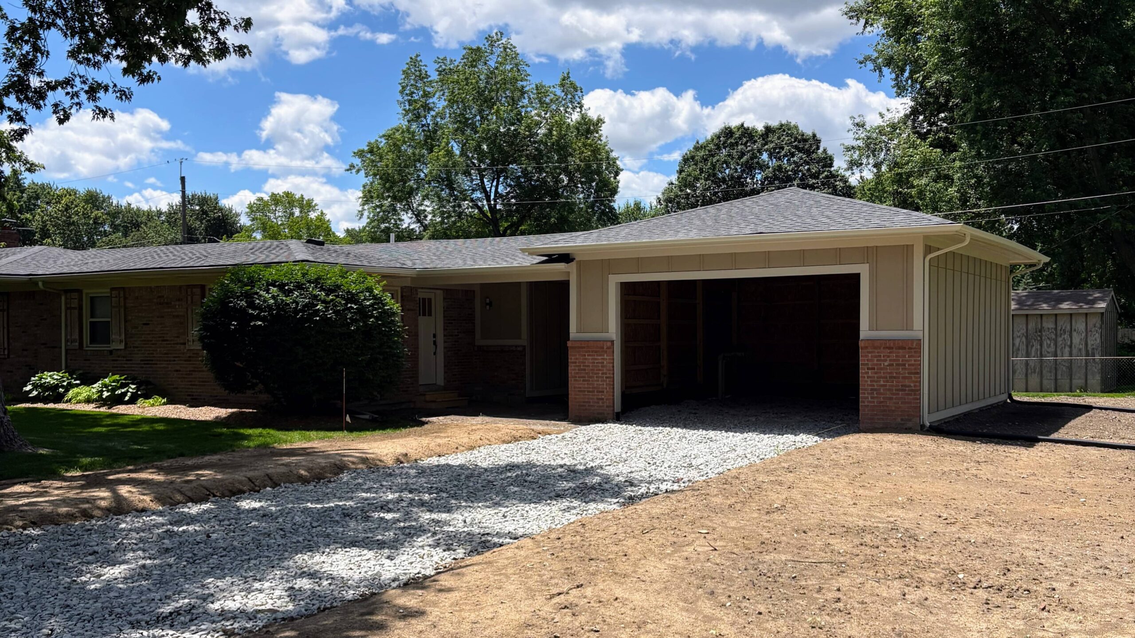
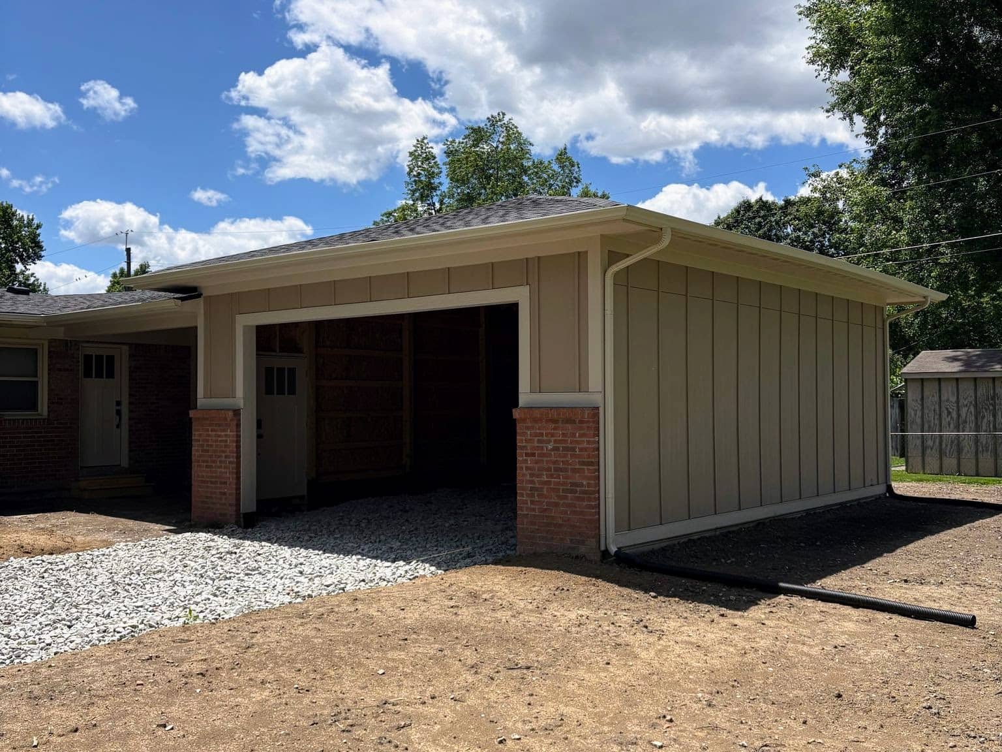
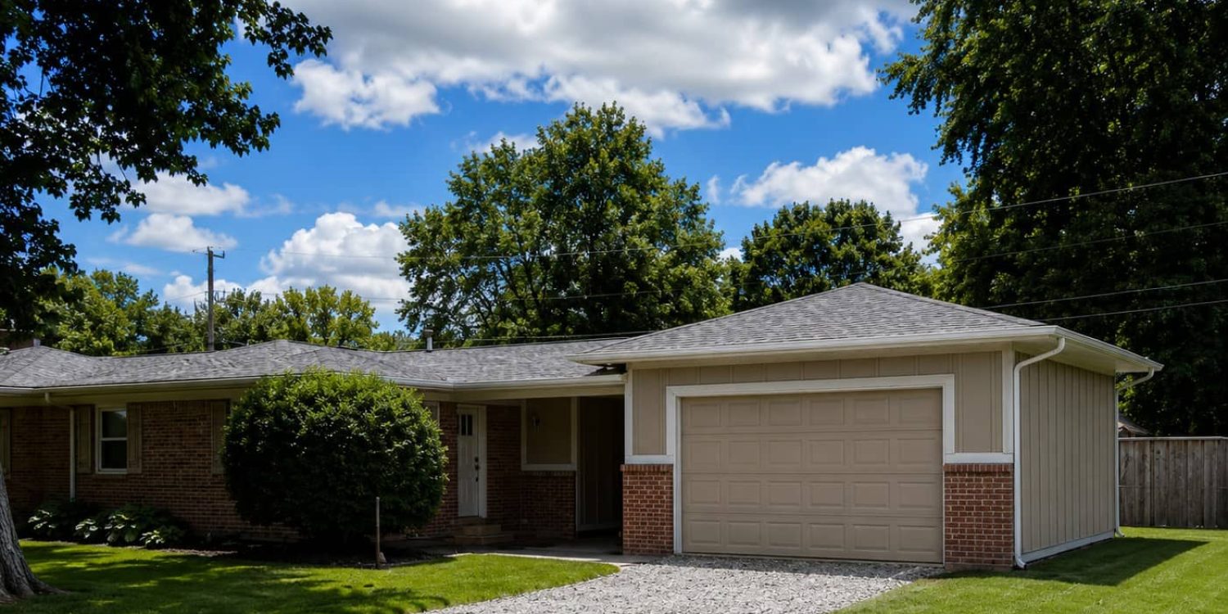
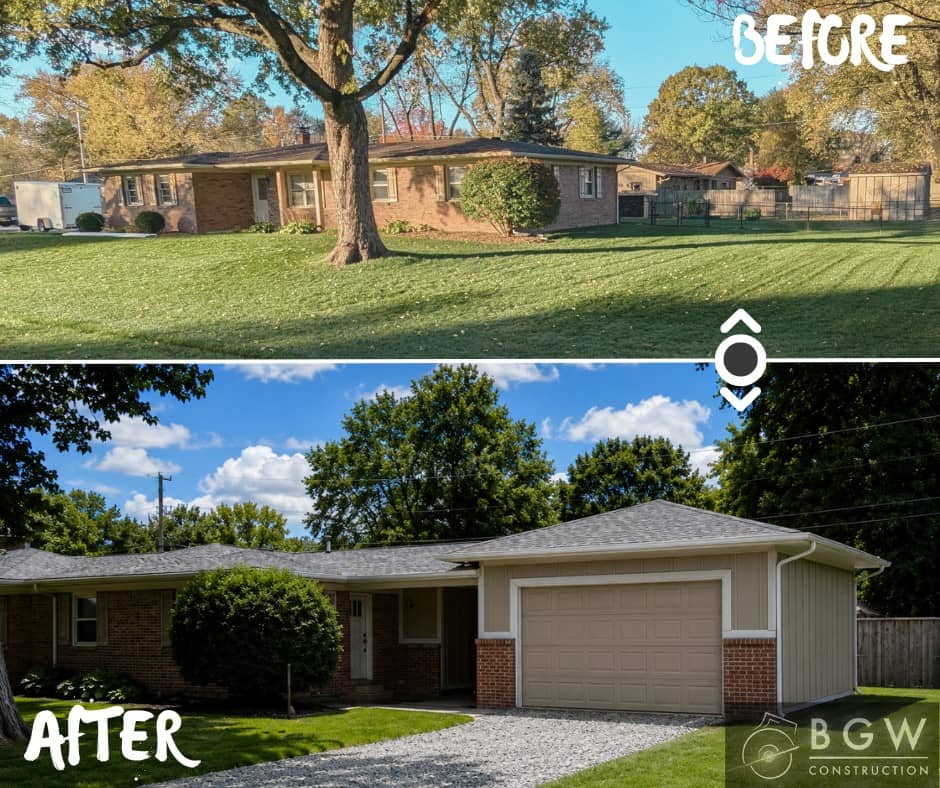
We also added a new garage. Not an afterthought garage. A real one, tied into the design so it looked like it had always been there.
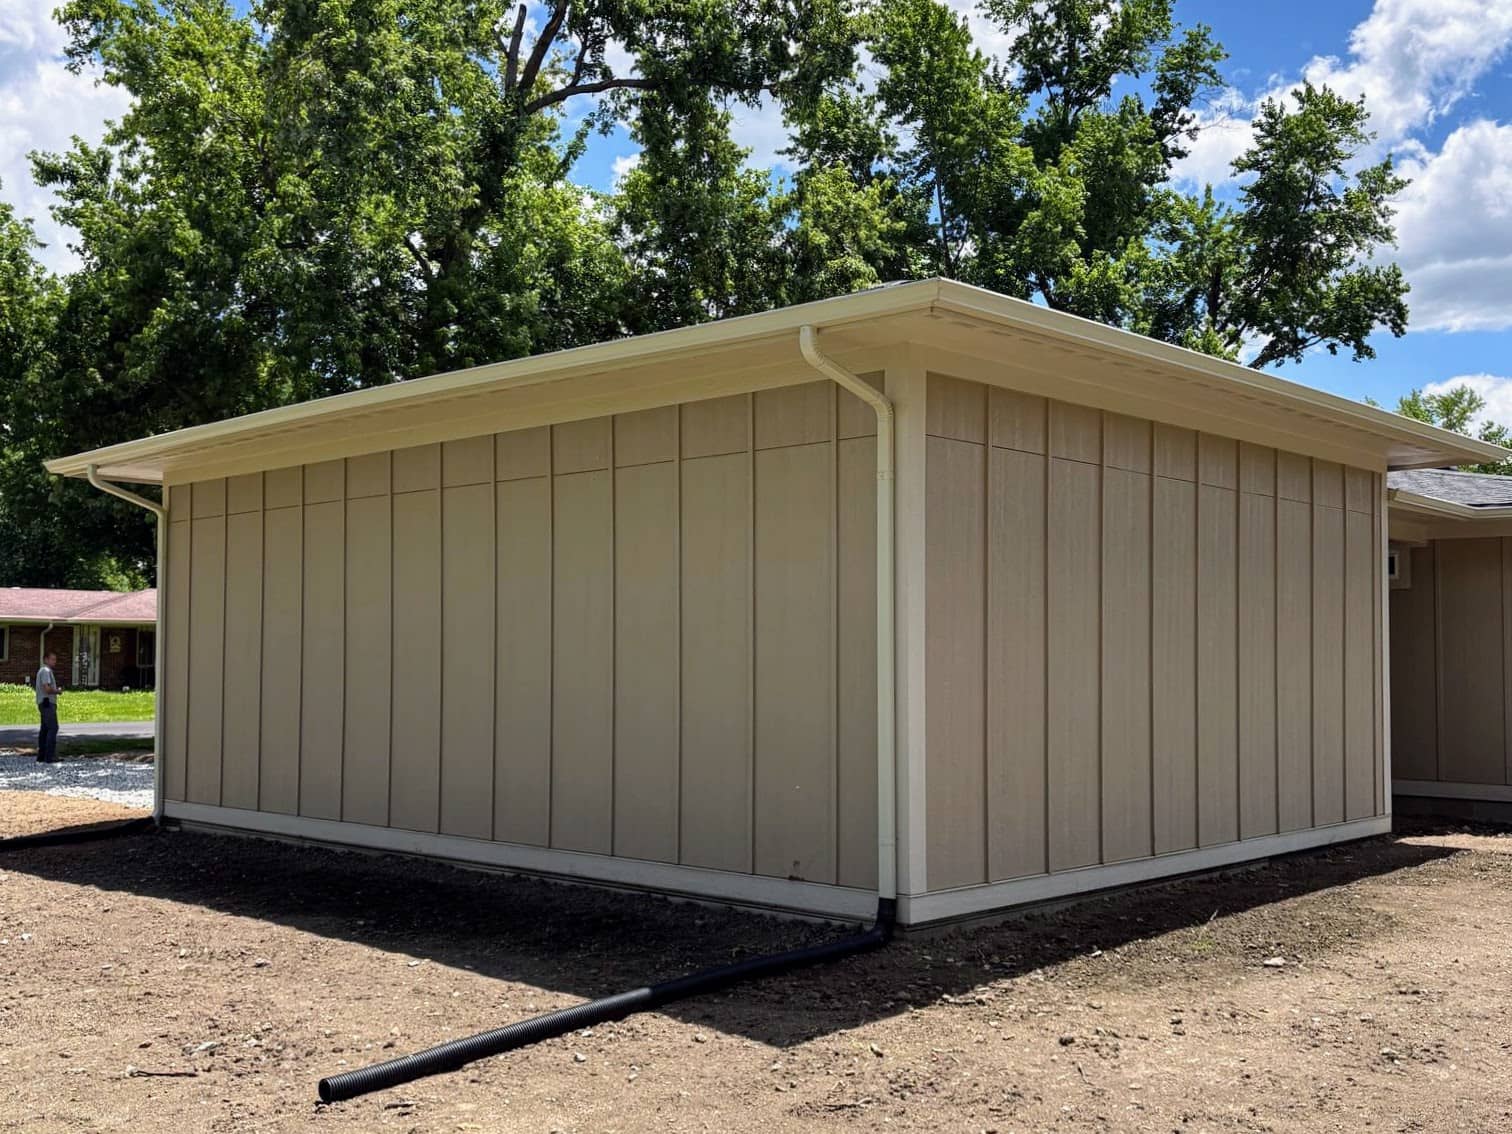
Then we connected all of it. The existing house, the new addition, and the garage now live under one continuous roofline. When three structures meet, the roof is where projects either come together or fall apart. This one came together.
Before this project, it was a house a family was starting to outgrow. After we left, it was a home with room for everyone under one roof.
The Two Problems That Made This Project Hard
Every project has a moment where the plan meets reality. This one had two.
The first was the brick. Matching new brick to 1970s brick is one of the most underestimated challenges in an addition. Brick from that era was made differently, weathered for fifty years, and often no longer manufactured. Get it wrong and the addition announces itself as an add-on for the life of the house. We sourced and blended brick until the seam between old and new disappeared. That’s the goal. You shouldn’t be able to find where we started.
The second was water. The lot was flat, which sounds easy and is not. Flat lots don’t drain themselves. Add a new roofline, a garage, and hundreds of square feet of new footprint, and you’ve changed how every drop of rain moves across that yard. We engineered the drainage so the new space stays dry and the yard doesn’t pay for it later. The bitterness of a wet crawlspace long outlives the excitement of a finished room.
Neither problem shows up in the final photos. That’s the point. The craftsmanship you notice is nice. The craftsmanship you never have to think about is what you’re actually paying for.
What This Home Addition Cost
This build came in around $260,000.
That number covered the full suite (bathroom, laundry room, closet with a closet system, and bedroom), the new garage, and the connecting roofline that tied the existing house, the addition, and the garage together. It also covered the two problems above that never make the brochure: the brick matching and the drainage work.
We name the number on purpose. Most contractors won’t. The homeowners who are right for this kind of project would rather hear a real number and understand what drives it than get sold a low figure that turns into a stack of change orders halfway through.
The Typical Budget Range For An Addition Like This
Here is the honest landscape, current for 2026.
A small, simple room addition in the Indianapolis metro can start under $50,000. A single 400-square-foot addition in Indiana commonly runs $60,000 to $160,000, depending on finishes and complexity. A full in-law suite nationally ranges anywhere from about $12,000 for a light conversion to well over $125,000 for a true built-from-scratch suite.
An addition like this one lives at the higher, more complex end of that range. When you combine a complete suite with its own bathroom and laundry, a full garage, and a new roofline stitching three structures together, a realistic budget in central Indiana lands somewhere between $180,000 and $325,000. This project’s $260,000 sits right in the meat of that range.
The spread comes down to a few things: square footage, the finish level inside, whether you’re adding plumbing and a garage, and what the site throws at you. Plumbing, rooflines, and drainage are where budgets move the most.
A fair question we hear often: does an addition pay for itself? Here is the honest math. You’ll recoup roughly 60% of the cost the day you sell. If that’s where you stop reading, you’ll make the wrong decision.
That’s not where the story ends. The added square footage, a full bathroom, and a garage mean the home now appreciates on a larger, more valuable footprint. Give it a few years and the house is often worth more than the addition cost you, not less. You didn’t lose the other 40%. You bought time for the home to grow into its new value.
That’s what we call Return on Enjoyment. You enjoy the space every single day while the house appreciates faster because of it. Construction costs climb 10 to 15% a year, so waiting rarely saves money. It usually just costs you the years you could have been living in it.
Home Addition Questions Homeowners Ask
How much does a home addition cost in Indiana?
It depends on size and scope. A simple room addition in the Indianapolis metro often runs $150 to $300+ per square foot when building out. A fully finished suite with a bathroom, laundry, and a garage, like this project, can run $180,000 to $325,000. This build was around $260,000.
How much does it cost to add an in-law suite?
A true in-law suite with a private bath and its own living space typically runs from the mid five figures up past $125,000, depending on whether it’s a conversion or a ground-up addition. A suite designed to double as a master suite, with a garage and connected roofline, sits at the higher end.
Is it better to add on or buy a new house?
It comes down to three things, and we walk every client through them in a feasibility study: how much you want to spend, how much equity you have in the home, and how the finished design will function down the road for the next owner. If your location, lot, and schools are right, an addition lets you keep all of that and fix the one thing that isn’t working. A smart design, like ending up with two primary suites, also protects resale value. Many families find adding on is the better long-term decision than moving.
Do you need a permit for a home addition in Indiana?
Yes. A structural addition requires a building permit and inspections. In Hendricks County, that runs through the county Planning and Building department. A reputable contractor pulls the permits and handles the inspections as part of the job. If someone offers to skip the permit to save you money, that’s the last thing they should be trusted with.
Can you match new brick to old brick on an addition?
Usually, yes, and it takes work. Brick from the 1970s often isn’t made anymore, so matching means sourcing the closest brick available and blending it so the transition disappears. Done right, you can’t find the seam between the original house and the addition.
How long does a home addition take?
A full suite-and-garage addition like this typically takes several months from permit to finish, depending on design, weather, and site conditions like drainage. We set the schedule up front and hold to it.
What's the difference between a room addition, a home addition, and an in-law suite?
A room addition adds a single space. A home addition is any expansion of the home’s footprint. An in-law suite is a home addition designed for independent living, usually with a bedroom, bathroom, and sometimes a small kitchen or living area. This project was all three at once.
Building Additions In Brownsburg, Zionsville, And Across Central Indiana
BGW Construction has been designing and building home additions in Hendricks County and the surrounding communities since 1999. We serve Brownsburg, Zionsville, Avon, Plainfield, Danville, and the wider central Indiana area.
If your family is outgrowing a home you’d rather not leave, that’s a good problem. It usually has a better answer than a moving truck.
Let’s talk about what’s possible.