How BGW Construction Partnered with Kingsway Christian Church to Build a Safe Space for the Department of Child Services in Avon, Indiana
By Bobby Williams, founder and owner of BGW Construction
Imagine you are seven years old.
It is 2:00 in the morning. You were asleep. Now you are not. There are people in your house you have never seen before. They are talking to your mom, but she is not talking back the way she usually does. Someone kneels down and tells you to grab your shoes. You do not know why. You do not ask. You just do it.
You ride in the back of a car you have never been in. The person driving is nice, but you do not know them. They take you to a building. It is not a house. It has fluorescent lights and cubicles and a desk with papers on it. Someone hands you a juice box and a granola bar. There is a cot in the corner with a thin blanket. They tell you to try to sleep.
You are not going to sleep.
You are seven. You do not understand what just happened. You do not know where your mom is. You do not know if you did something wrong. You do not know where you are going to wake up tomorrow, or who is going to be there when you do.
This is not a hypothetical. This is what happens in communities across the country when the Department of Child Services removes a child from a home. Organizations like Isaiah 117 House have been working to change the way foster care begins, and their mission is built on a simple question: what if the worst night of a child’s life did not have to look like a government office?
That question is what brought this project to us.
How This Project Started
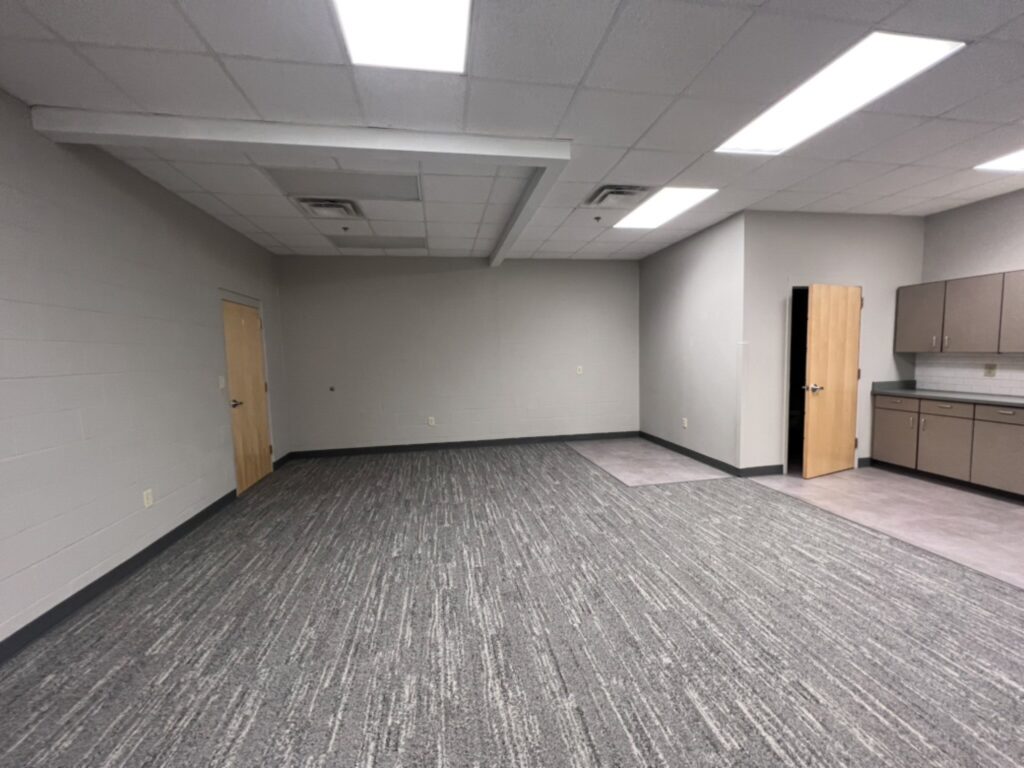
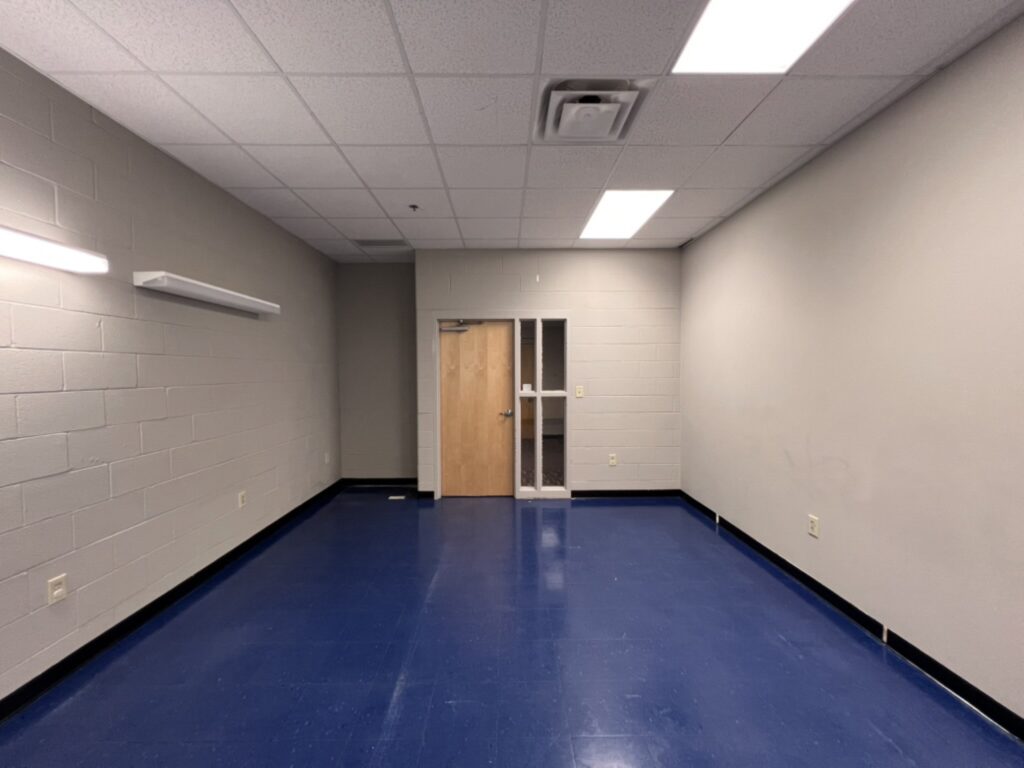
Kingsway Christian Church in Avon, Indiana had 2,000 square feet of underutilized space inside their building. They had a vision for it. They wanted to partner with the Department of Child Services to create a place where children could go on those worst nights. Not a facility. Not a waiting room. A home.
They reached out to BGW Construction, and I will be honest with you. This was not a normal project meeting. There was no budget worksheet on the table. There was no timeline conversation. There was a pastor and a group of people who looked me in the eye and said, “We want to build something that matters.”
So that is what we did.
What We Built
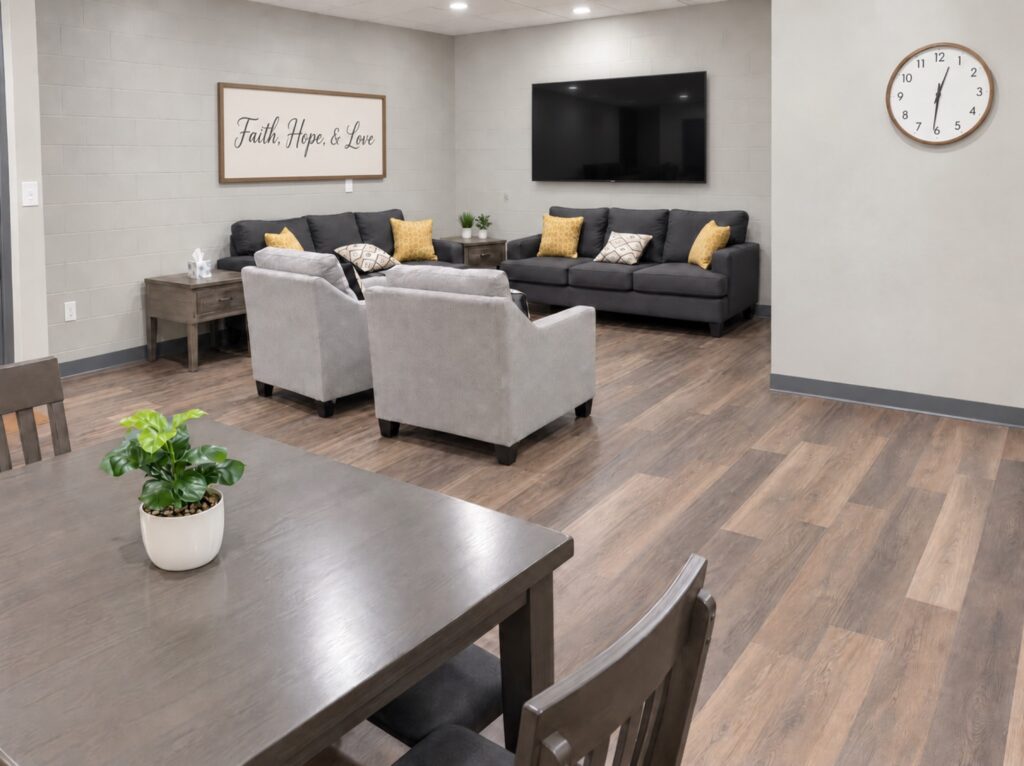
We took those 2,000 square feet and converted them into a space that looks, feels, and functions like a home. When a child walks through that door at 2:00 in the morning, they do not see cubicles. They see a kitchen. They see a bathroom. They see a bed.
Every detail mattered, because the whole point was to make this space feel like a home. Not look like one from a distance. Feel like one when you walk in.
We started with the floors. Ripped out the tired commercial carpet squares and replaced them with high-end residential LVP. Warm, clean, and exactly what you would see in someone’s home. Not an institution.
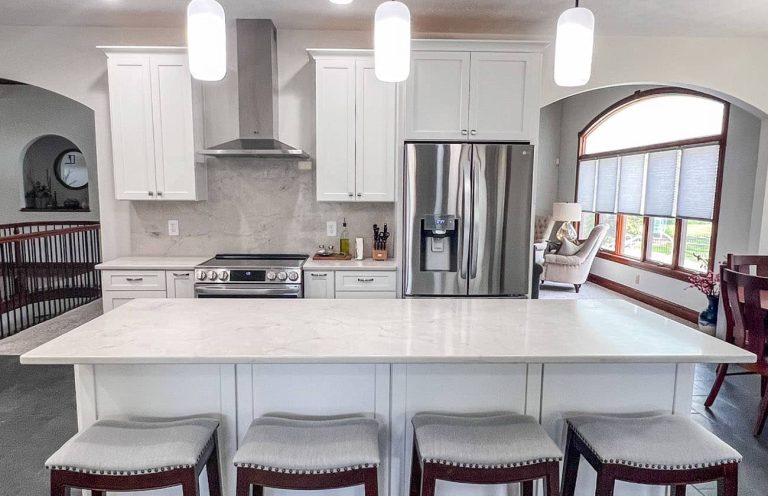
The kitchen got a full remodel. Shaker-style cabinets. Tile backsplash. A real kitchen where volunteers can make a meal for a child who may not have eaten in hours.
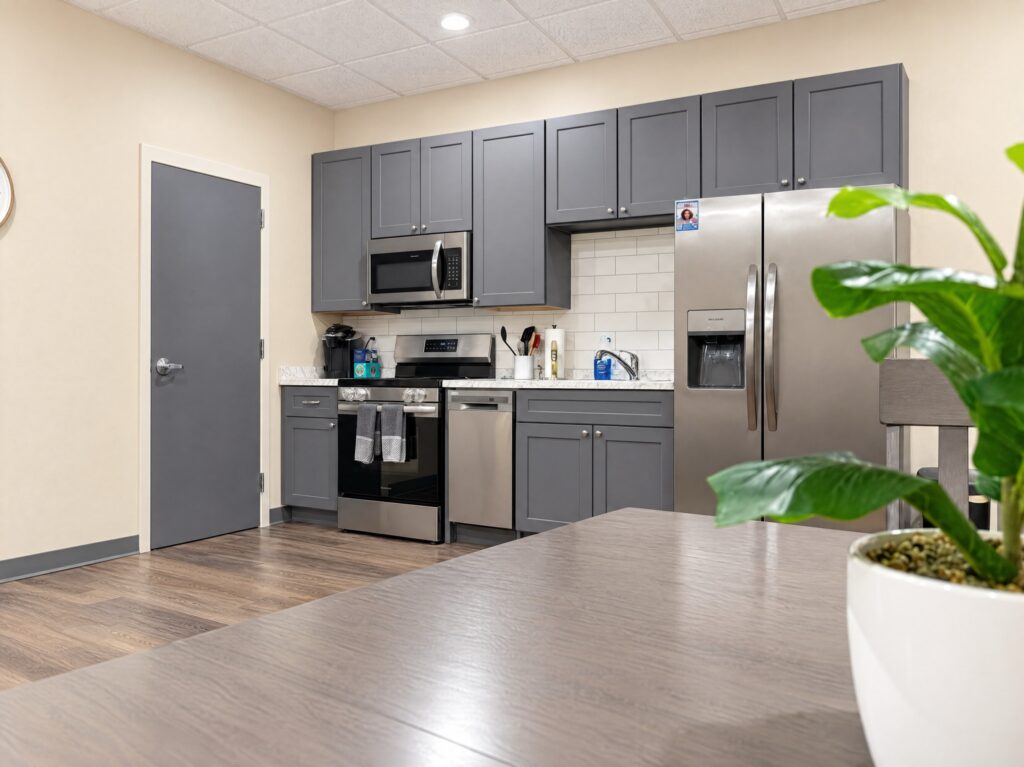
We pulled the industrial fluorescent lighting out of the ceiling and installed recessed can lights throughout. The kind of lighting you would see in a living room, not a break room. We also designed a custom lighting plan for the loft bed system that operates on its own circuit so it can act as a night light. A kid who wakes up at 3:00 in the morning in an unfamiliar place should not have to reach for an overhead switch in the dark.
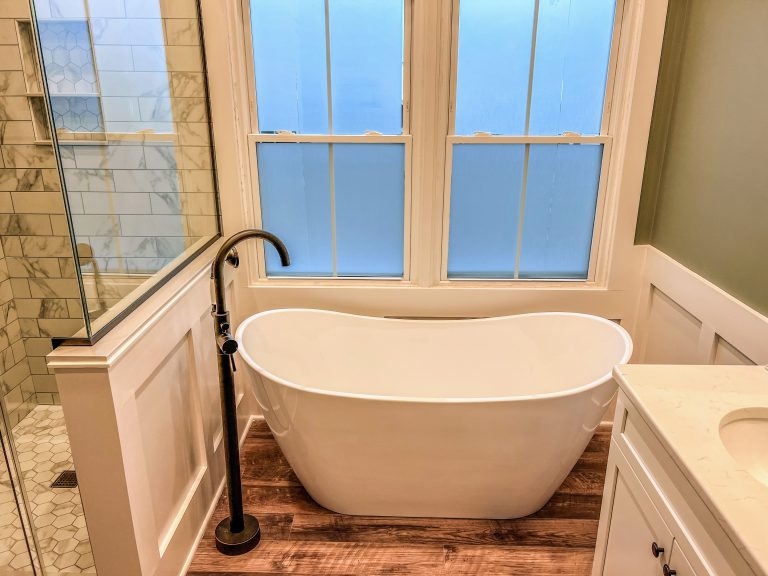
In the bathrooms, we swapped out the commercial plumbing sinks that were hanging from the walls and replaced them with actual vanities, intentional towel bars, and mirrors. A full bathroom, because a warm bath and clean clothes can do more for a scared kid than most people realize. A half bath refresh with the same residential-quality finishes.
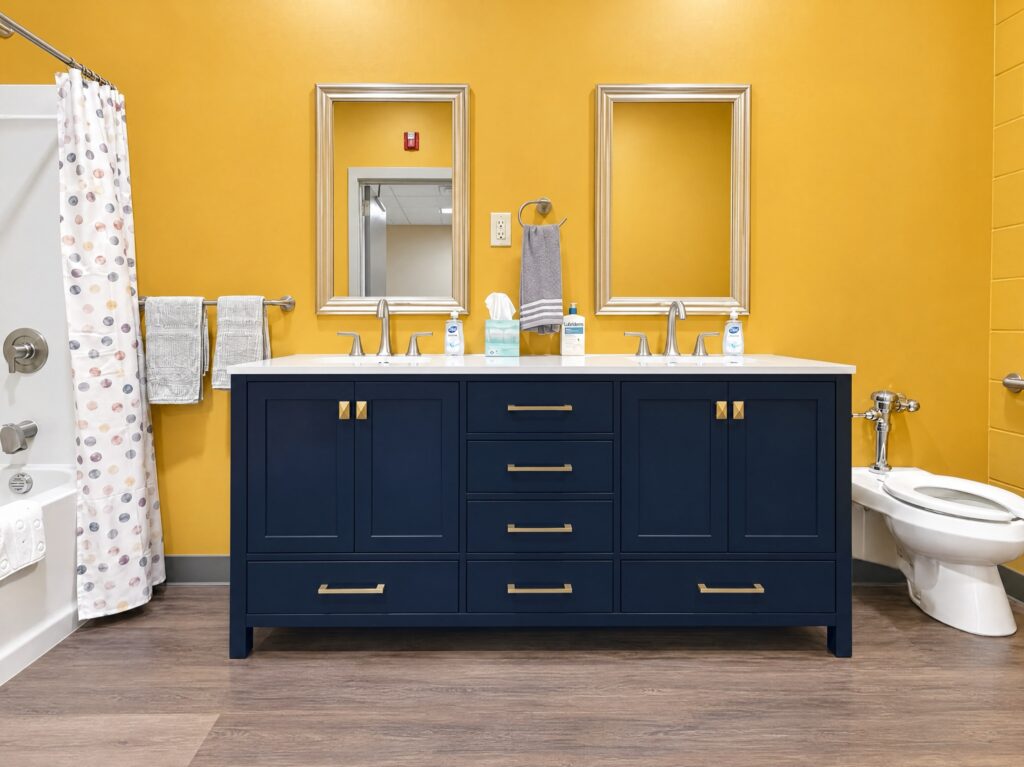
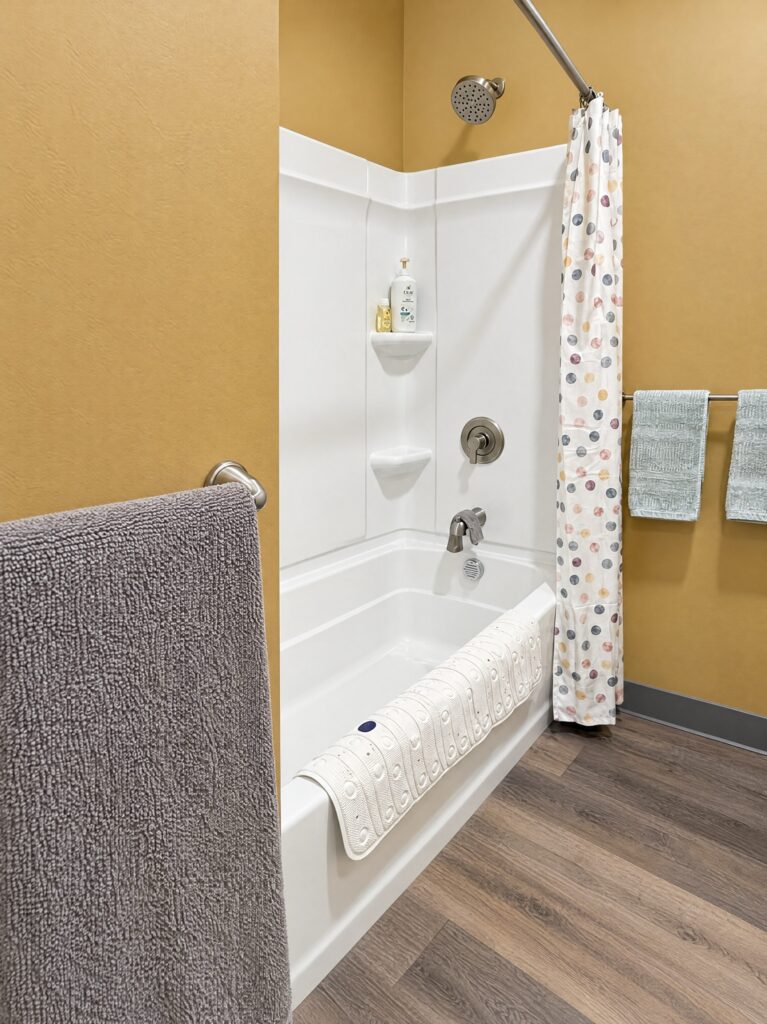
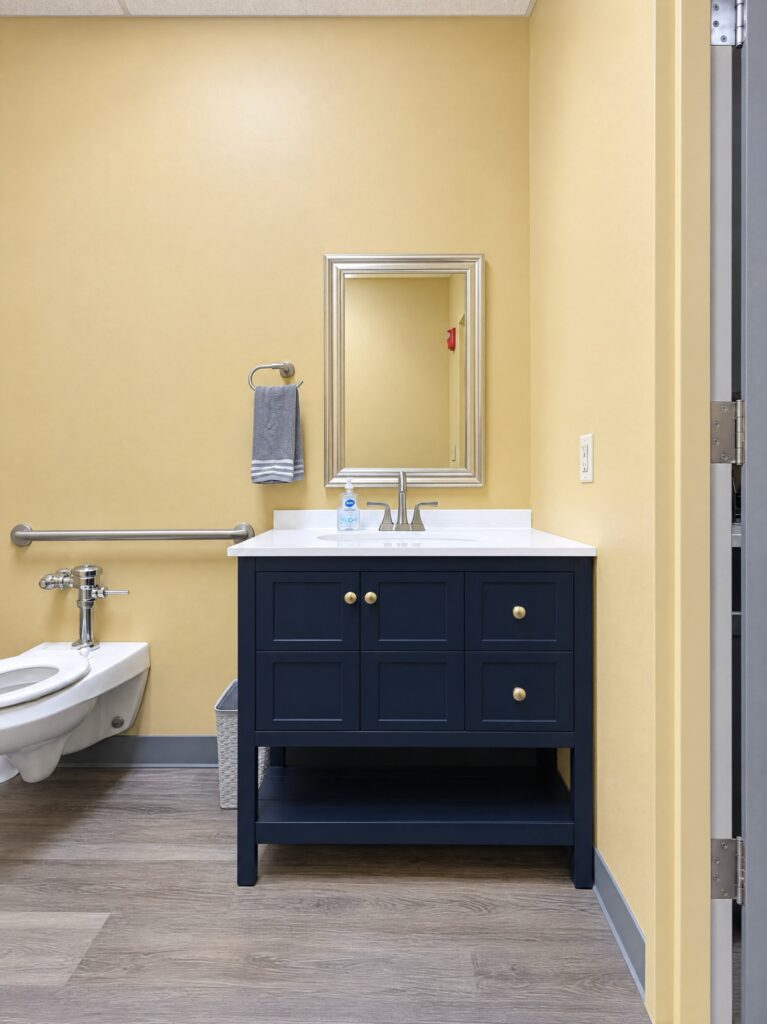
A laundry room with full hookups, because sometimes the clothes a child arrives in are the only ones they have, and they need to be washed.
We added outlets with built-in USB ports throughout the space so DCS employees can plug in their laptops and do their work on-site. This is not just a space for children. It is a working environment for the caseworkers who are there in the middle of the night trying to find placements.
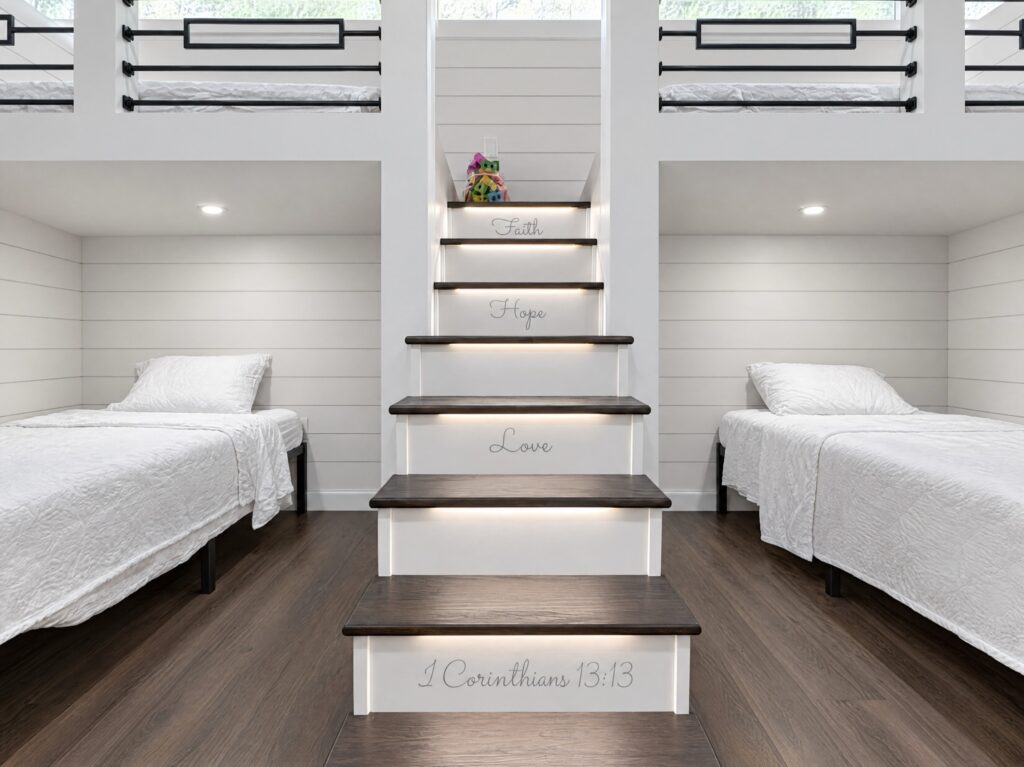
And bunk beds. Custom built-in bunk beds where kids can actually lie down and sleep.
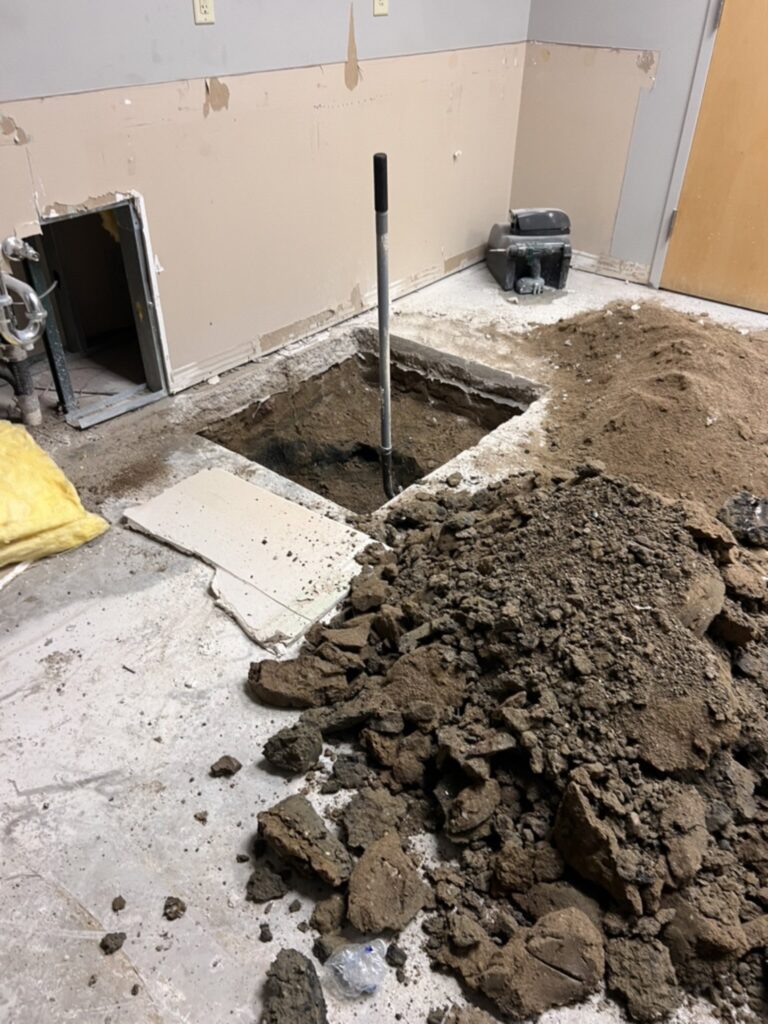
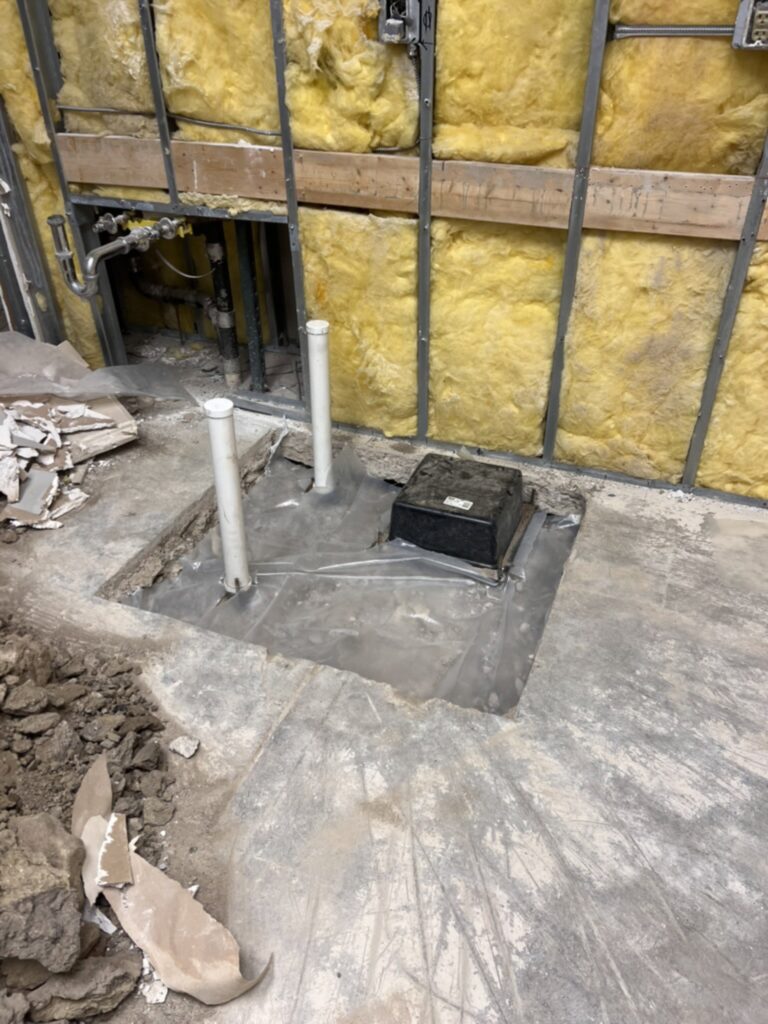
The rough plumbing scope on this project was significant. We located the subsurface main sewer line four feet deep below the slab. That is not a weekend project. That is serious construction work that required planning, precision, and experience. We ran new plumbing for the kitchen, the bathroom, the half bath, and the laundry hookup. Every bit of it had to be done right, because this space is going to serve children for years.
The Bunk Beds
I need to talk about these separately, because they are the part of this project I think about the most.
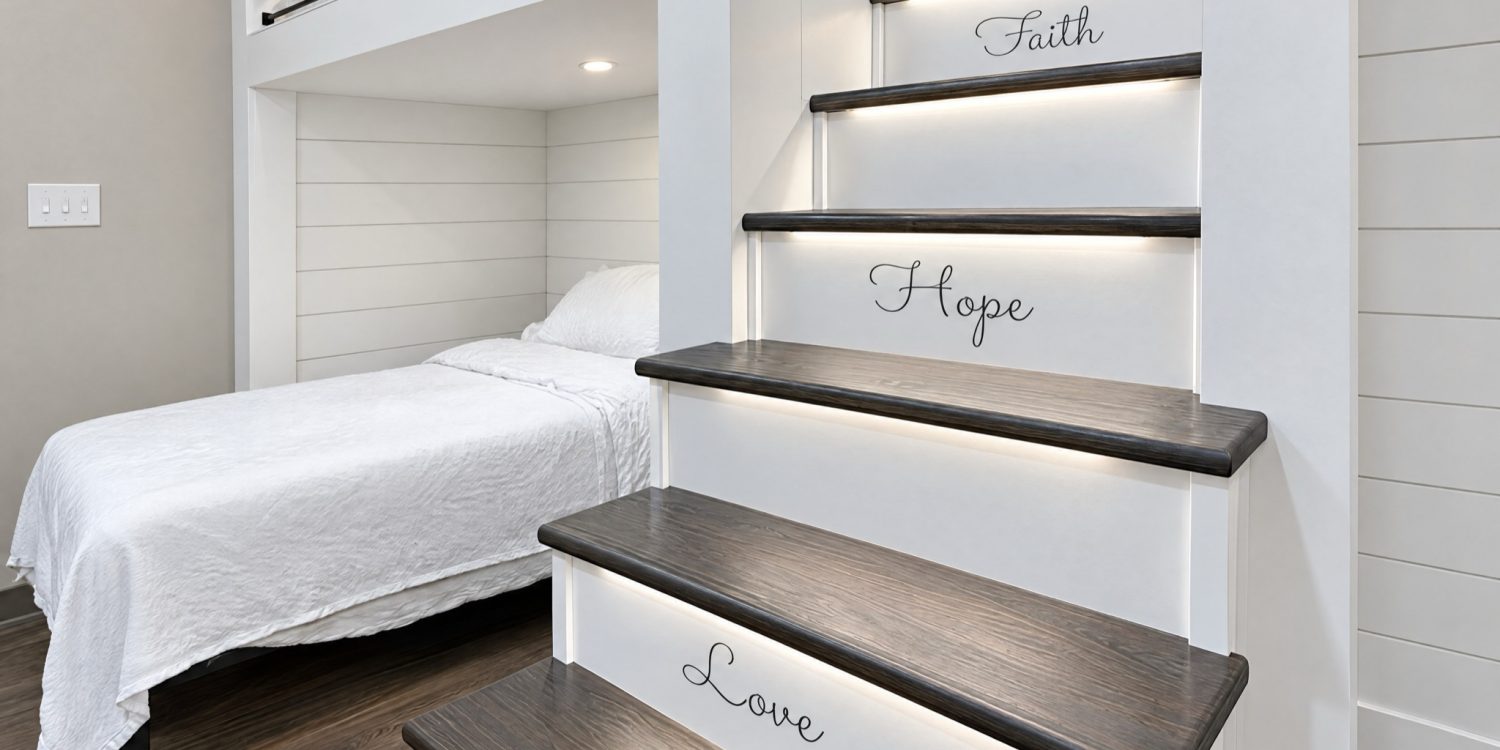
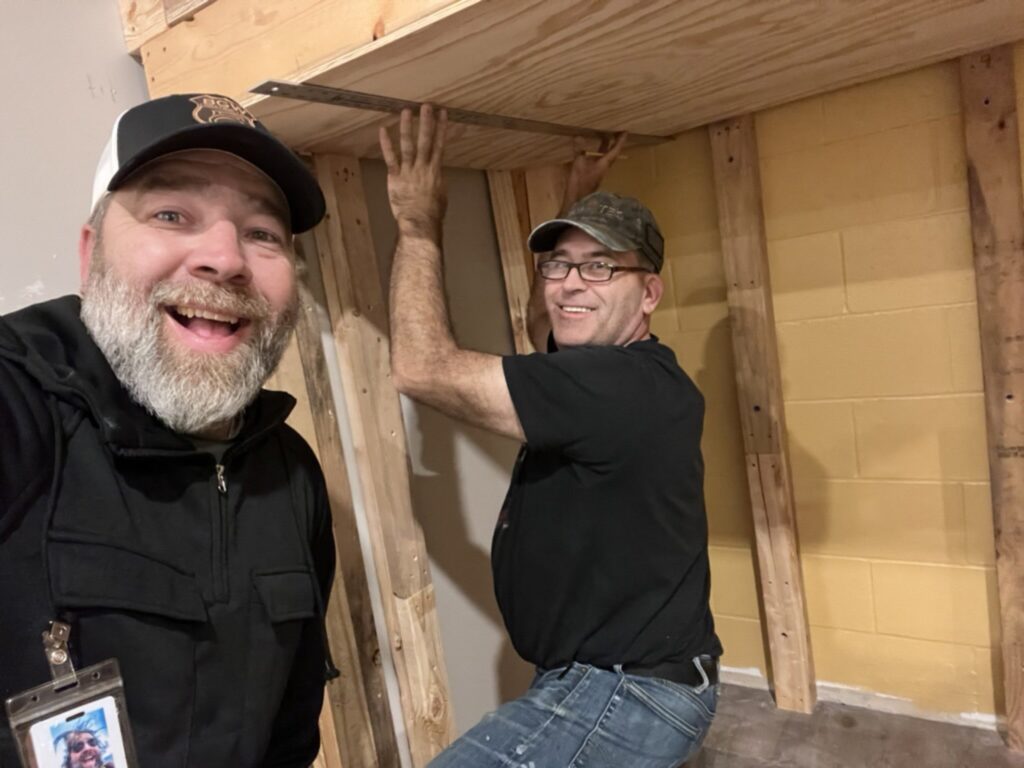
Parke Lucas and I put our hands on this one personally. We built custom built-in bunks with a staircase up to the top bunk. Not a ladder. A staircase. Because a five-year-old who just got pulled out of their house at midnight should not have to climb a ladder to get to a safe place to sleep.
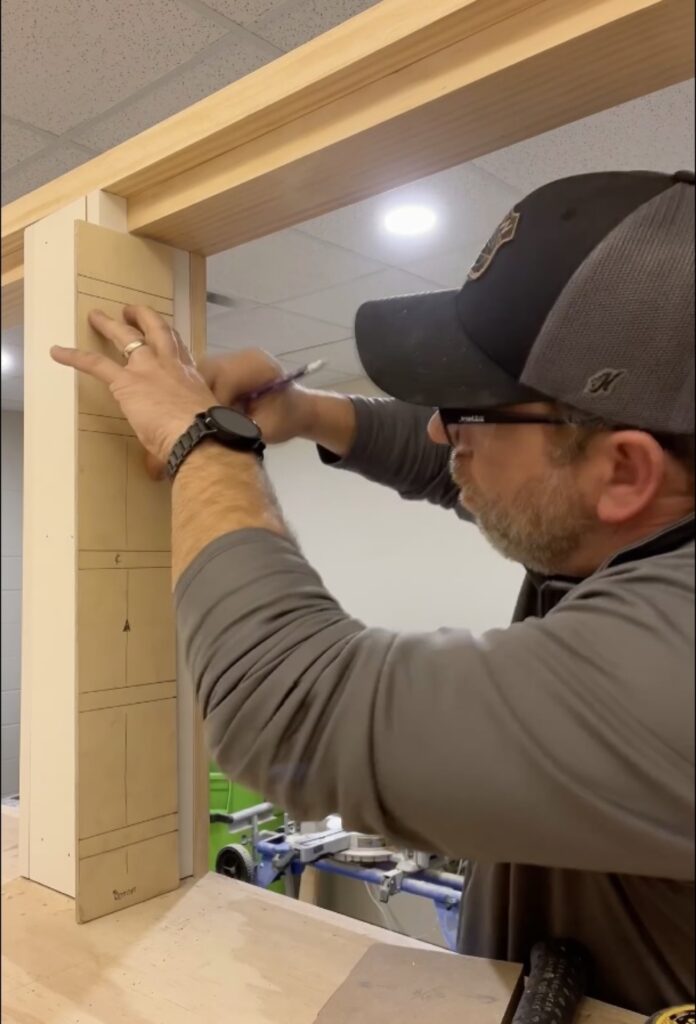
On that staircase, I put three words: faith, hope, and love.
I did not plan that. It was not in the scope of work. It was not in the design drawings. I was standing there with a piece of wood in my hand and it just felt right. A kid walking up those stairs to go to sleep on the worst night of their life is going to see those words. I do not know if they will understand them yet. But they will be there.
The Budget Nobody Had
I want to talk about this part openly, because it is the part that still does not make sense to me.
When the people at Kingsway first brought this vision to the table, there was no budget. None. The church did not have the kind of money sitting around that it takes to convert a space that was designed as a teacher’s lounge and a nursing office into something that looks and functions like a home. You are looking at $120,000 to $150,000 to do that kind of renovation on a normal residential project, and that is before you navigate the commercial permitting issues that come with a project like this.
So they had the vision. They did not have the money. And if I am being honest, most projects that start that way do not get built.
But then a family found out what the church was trying to do. They generously donated $40,000 to the project. The pastor came back to me and asked, “Will that be enough?”
I told him no. But it is a start.
Shortly after, Plainfield Christian Church stepped in and matched that $40,000. Two churches. Two communities. One purpose. The pastor came back again and asked, “Will that be enough?”
I told him probably not. But neither were the fishes and loaves.
Lowe’s in Avon donated much of the material at cost. That is not a small thing. Material is one of the largest line items on any renovation, and their willingness to provide it at cost moved the needle significantly.
And then there were the craftsmen and women. Skilled tradespeople who heard about what we were building, who saw what it was for, and who donated their labor because they fell in love with the project. These are people who make their living with their hands, and they gave their time freely because the work mattered more than the invoice.
At the end of the day, we finished everything for $80,000. That included the furniture.
A comparable renovation with this scope, full kitchen remodel, new bathroom, half bath refresh, significant rough plumbing including a main sewer line four feet below a concrete slab, laundry hookup, and a custom built-in bunk bed system, would typically run $120,000 to $150,000 for a homeowner. We did it for just over half that. With the quality and the custom work we put into it, that number still does not make sense to me.
But that is what happens when the project is bigger than the people building it.
Why I Think About This Space
I have been doing this work since 1999. I have built kitchens that cost more than this entire project. I have built additions and basements and outdoor living spaces for families all across Hendricks County. I am proud of all of it.
But I think about this space differently.
A kid showing up at Kingsway Christian Church on one of those nights is not comparing countertop selections. They are not thinking about tile patterns or cabinet finishes. They are wondering if they are safe. They are wondering if someone is going to take care of them. They are wondering if this is all their fault.
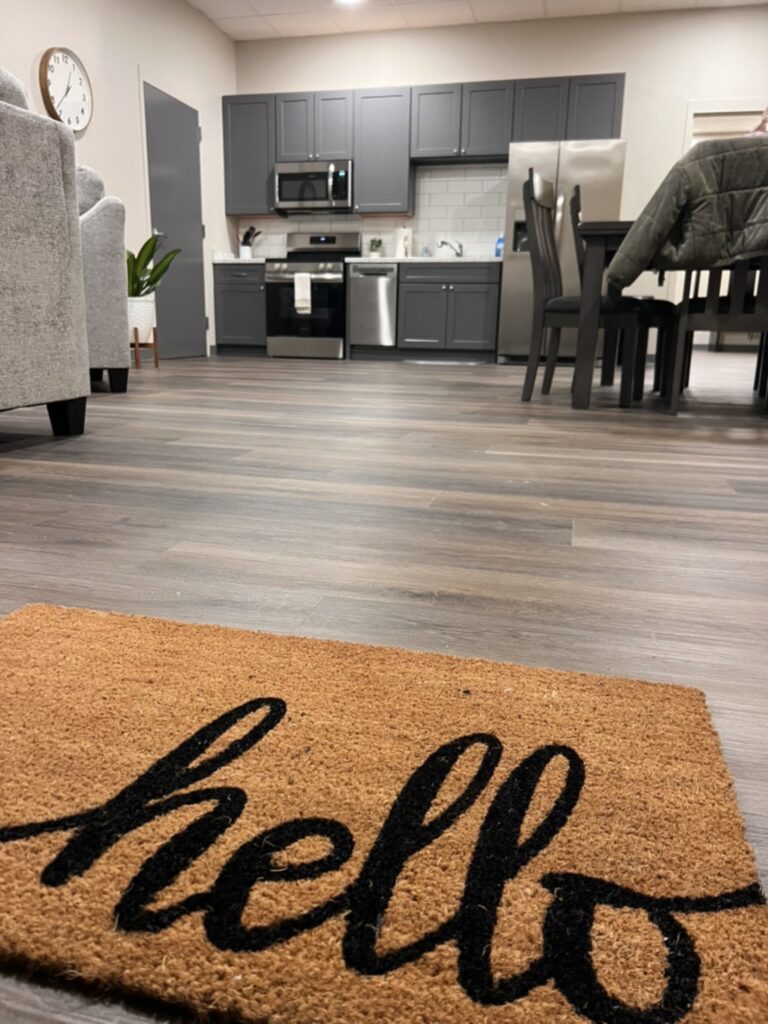
When they walk in, it looks like a home. It smells like a home. There is a kitchen where someone can make them something to eat. There is a bathroom where they can take a warm bath. There is a place to wash their clothes. And there is a bed with a staircase that says faith, hope, and love.
That matters more than I can put into words.
Not Every Project Has a Dollar Figure Attached to It
We are a design-build renovation company. We serve homeowners across Avon, Plainfield, Brownsburg, Zionsville, and the surrounding communities in Hendricks County. That is what we do, and we take enormous pride in doing it well.
But some projects do not come with a homeowner on the other end. Some of them come with a church that has a vision and a community that is willing to show up. Some of them come with a seven-year-old who needs a safe place to sleep.
Those projects do not have a dollar figure attached to them. They just need to get built.
If your church, nonprofit, or community organization has a space that could serve the people who need it most, I would be honored to have that conversation. That is what we are here for.
Frequently Asked Questions
What did BGW Construction build for DCS at Kingsway Christian Church in Avon, Indiana?
BGW Construction converted about 2,000 square feet of underused space at Kingsway Christian Church in Avon, Indiana, originally a teacher’s lounge and nursing office, into a home-like safe space for children removed from their homes by the Department of Child Services (DCS). The work included a full kitchen remodel with Shaker-style cabinets and a tile backsplash, a full bathroom, a half bath refresh, a laundry room, residential LVP flooring, recessed lighting, outlets with USB ports for caseworkers, and custom built-in bunk beds with a staircase lettered “Faith, Hope, Love.” It also required significant rough plumbing, including locating the main sewer line four feet below the concrete slab.
How much did the DCS safe space at Kingsway Christian Church cost?
The finished DCS safe space cost $80,000, including furniture. A comparable renovation of this scope would typically run $120,000 to $150,000 for a homeowner. The project was funded by a $40,000 donation from a family, matched by $40,000 from Plainfield Christian Church. Lowe’s in Avon donated much of the material at cost, and skilled tradespeople donated their labor.
Does BGW Construction take on nonprofit, church, and community projects?
Yes. BGW Construction is a design-build renovation company that primarily serves homeowners in Avon, Plainfield, Brownsburg, Zionsville and across Hendricks County, Indiana, but it also works with churches, nonprofits and community organizations that have space that could serve the people who need it most. The Kingsway Christian Church DCS safe space is one example. To start a conversation, call 317-268-4487 or contact BGW Construction.
BGW Construction is a design-build renovation company serving Hendricks County, Indiana and the surrounding communities since 1999. To learn more about our work or to start a conversation about your project, contact us or call us directly at 317-268-4487.