Whole-House Remodeling in Plainfield, Avon & Brownsburg, Indiana

When your remodeling plans reach beyond a single kitchen, bathroom, or basement, the project needs to be considered as a whole.

BGW Construction helps homeowners in Plainfield, Avon, Brownsburg, and surrounding Central Indiana communities rethink how their entire home looks, feels, and functions. From updated floor plans and finishes to major changes involving several rooms, we bring the planning, design, and construction together in one coordinated remodeling process.

Whether you’re updating a home you’ve lived in for years or transforming a house you love into one that better fits the way you live today, BGW can help you see what’s possible.

What Does a Whole-House Remodel Include?

A whole-house remodel is more than completing several individual room renovations at the same time. It starts by looking at how the home works as one connected space.

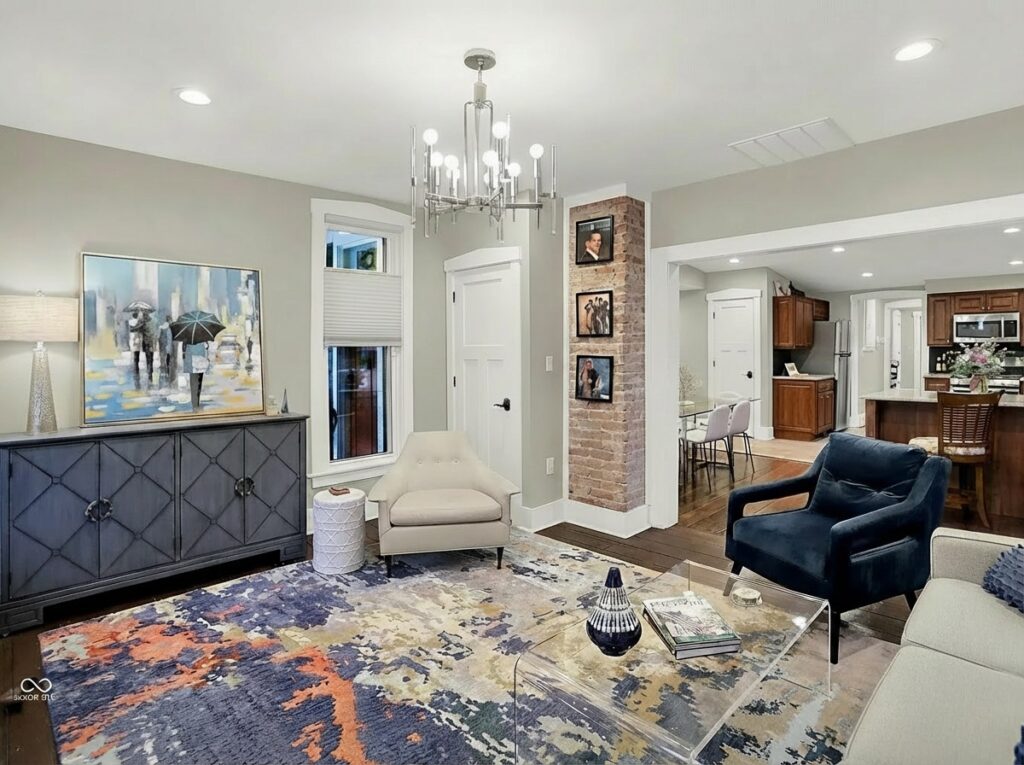
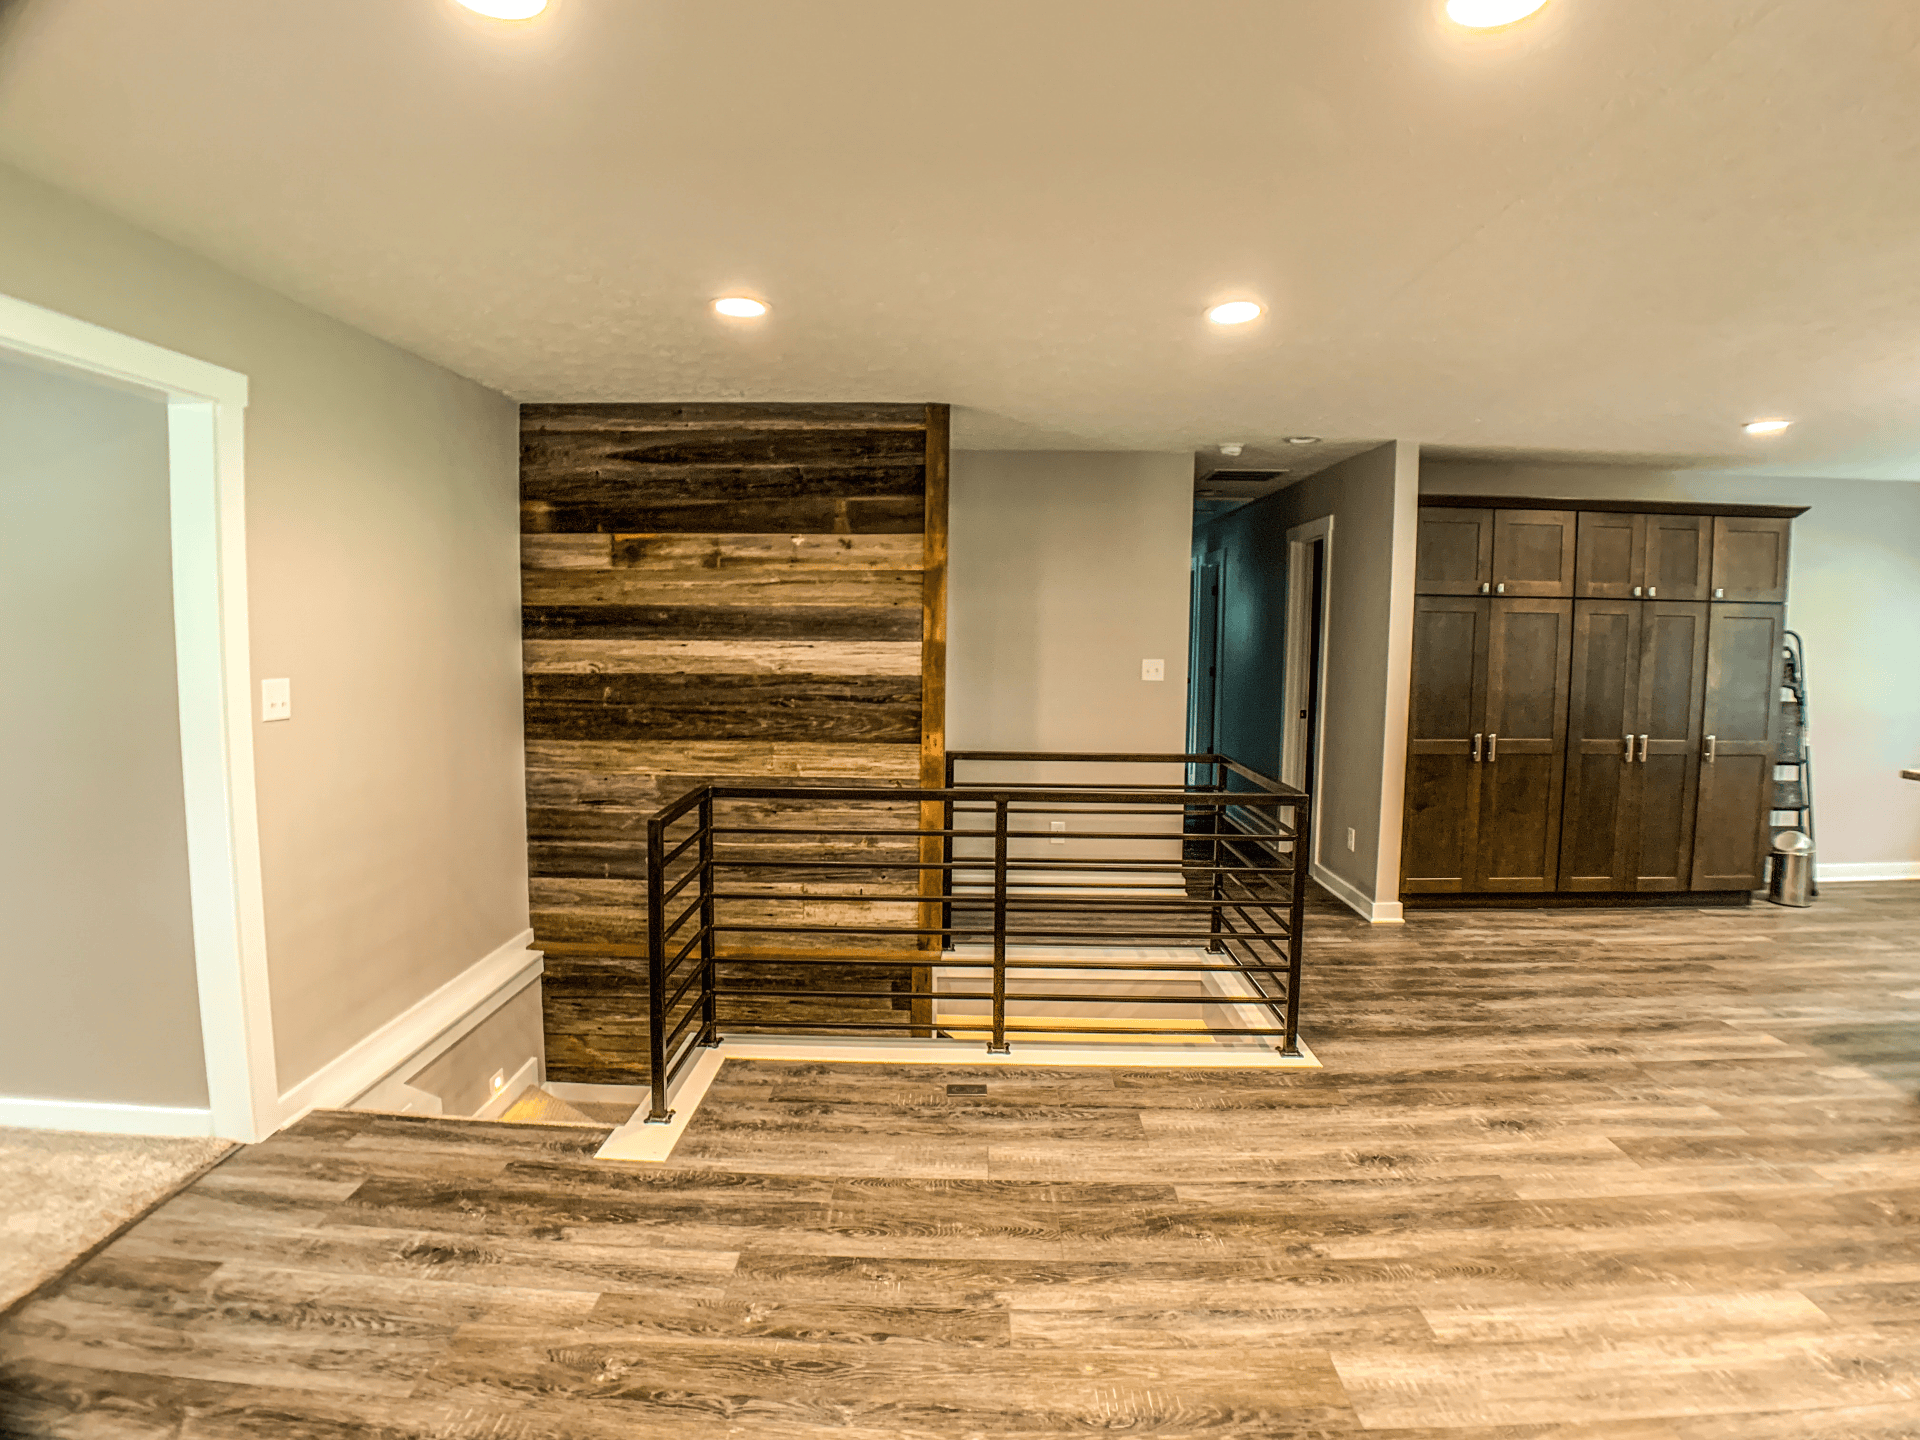
Depending on the house and your goals, the project might include a new kitchen, remodeled bathrooms, updated bedrooms and living areas, basement improvements, new flooring, lighting, cabinetry, trim, doors, and other finishes throughout the home. It may also involve changing walls or room layouts to improve circulation, create more open living areas, add storage, or make better use of existing square footage.

Larger renovations are also an opportunity to evaluate what is behind the walls. Electrical, plumbing, HVAC, structural components, insulation, and other systems may need to be updated or reconfigured as the design changes.

Planning these improvements together helps create consistency throughout the home. Rather than choosing flooring during one project, cabinetry during another, and paint several years later, a whole-house plan lets the rooms relate to one another through coordinated materials, finishes, sightlines, and design decisions.

It can also help avoid doing the same work twice. If a future kitchen remodel will require moving plumbing, for example, it makes sense to understand how that decision affects the rooms around it before construction begins.

Is a Whole-House Remodel Right for You?

You don’t necessarily need to dislike your home to consider a whole-house renovation. Often, homeowners love their neighborhood, their property, or the memories attached to their house. The home itself just isn’t keeping up anymore.

A whole-house remodel may make sense if:

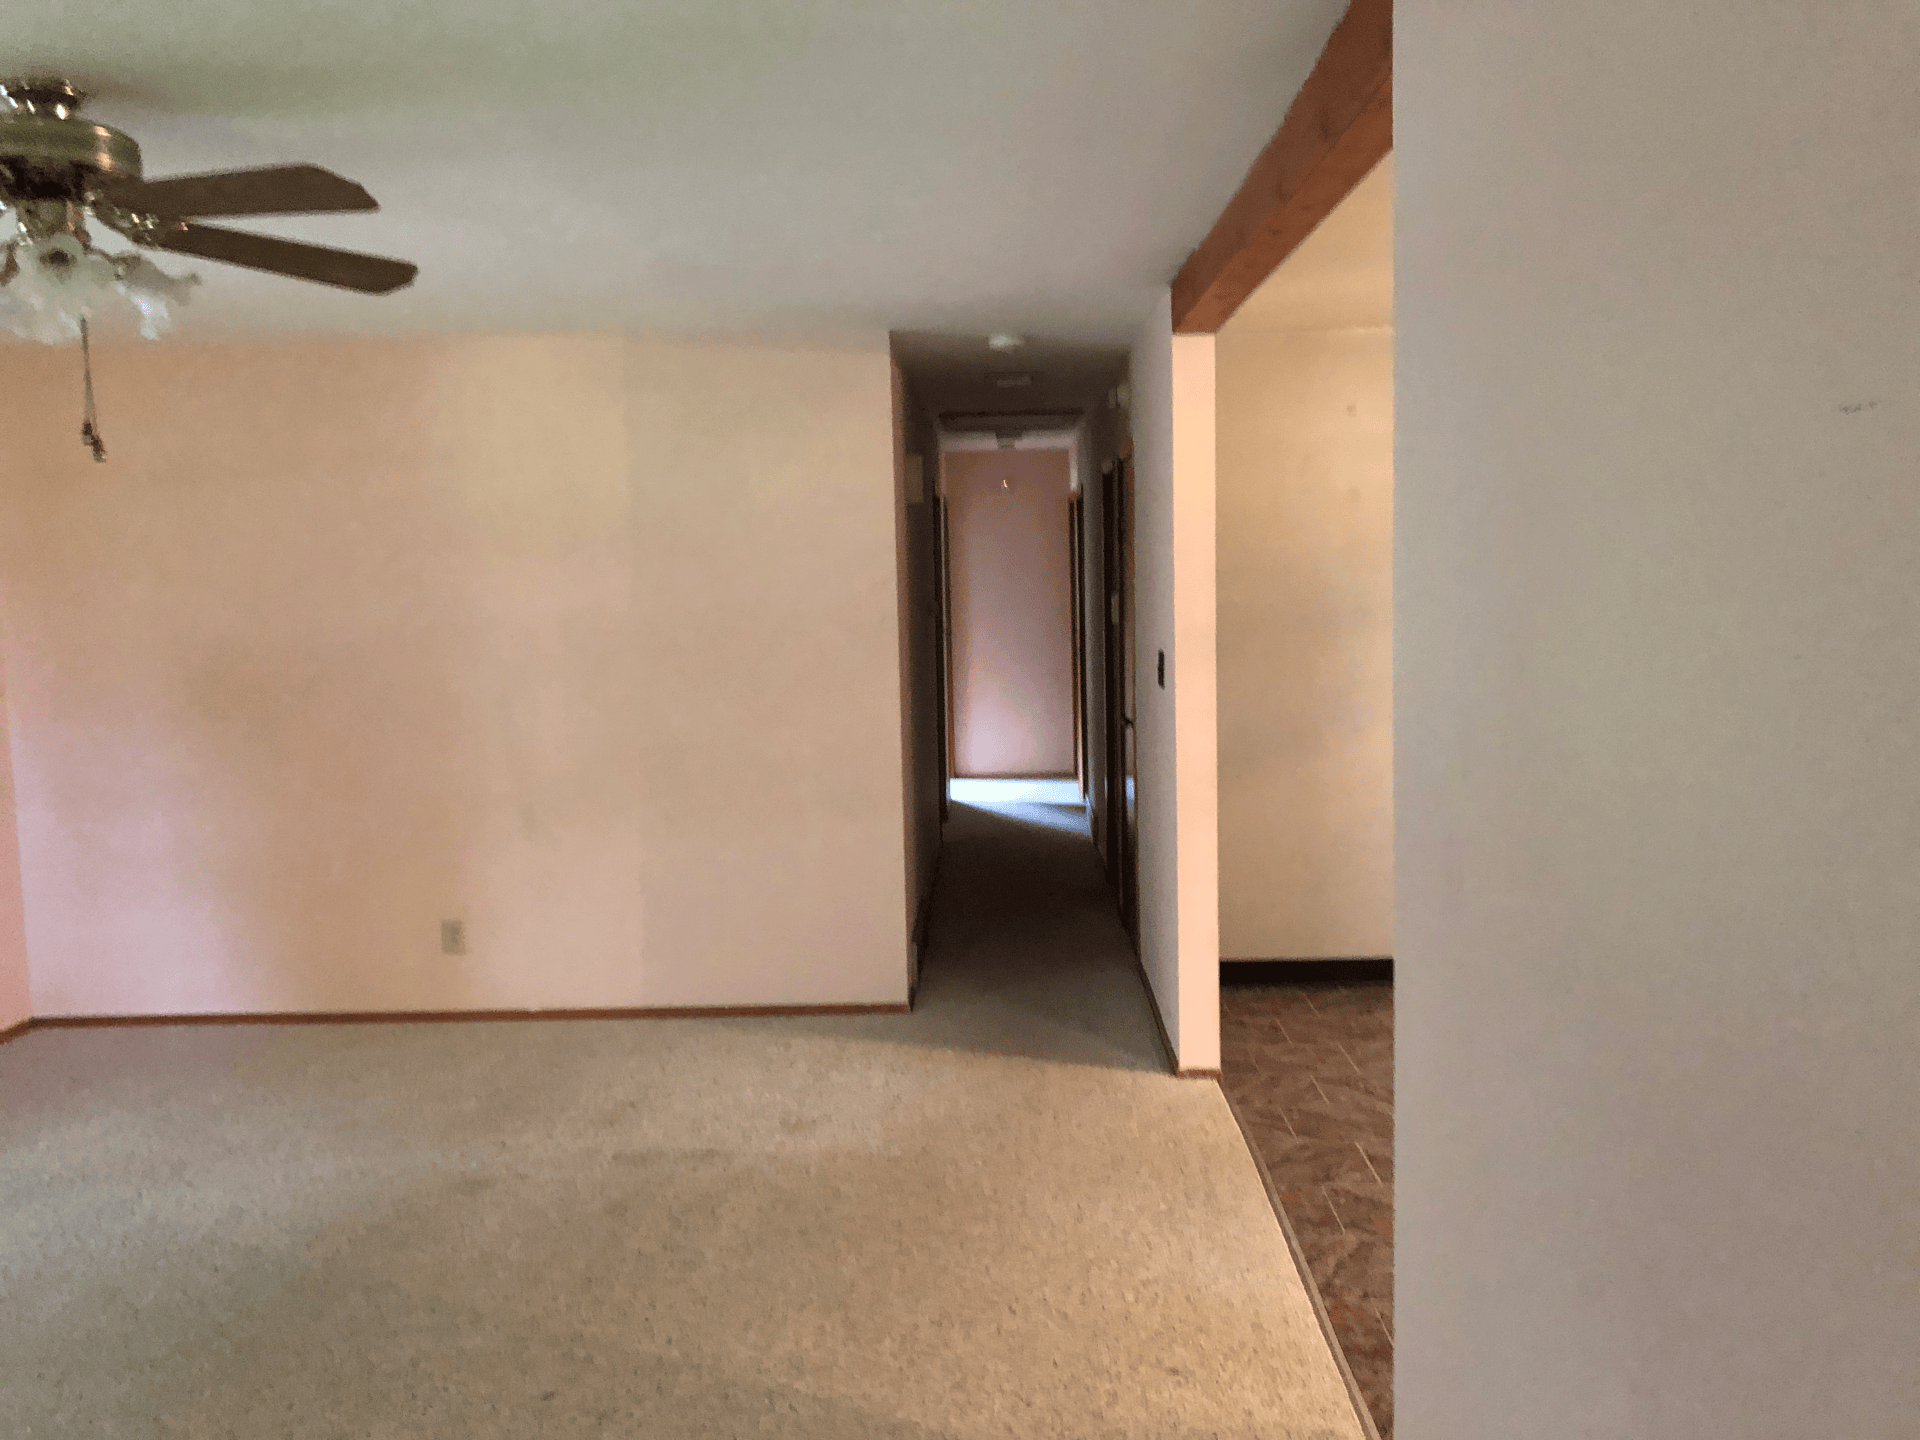
  • Your home works, but nearly everything feels dated. The kitchen, bathrooms, flooring, lighting, finishes, and layout may all be ready for the same generation of updates.
  • You’ve been remodeling one room at a time and are ready to finish the rest. A coordinated plan can help the remaining spaces finally feel like they belong together.
  • The layout no longer fits your life. Your family, work, entertaining, accessibility, or storage needs may have changed since the home was built.
  • You’re deciding whether to remodel or move. If you already love your location, lot, schools, neighbors, or community, changing the house may make more sense than starting over somewhere else.

A feasibility conversation with BGW can help you understand what can realistically be accomplished within the home you already have before you make bigger decisions.

How BGW Manages a Whole-House Remodel

Whole-house remodeling has a lot of moving parts. Decisions made in one part of the house can affect another, which makes planning especially important.

BGW begins with an initial consultation and feasibility analysis, looking at your vision, priorities, timeline, and budget. From there, the design-development process gives the team an opportunity to work through layouts, materials, structural considerations, and other details before construction begins. BGW’s existing process includes design development followed by a detailed statement-of-work quote with line-item costs.

For larger renovations, this upfront design work can be especially valuable. BGW’s Home Design Plans can include floor-plan drafts, material and finish guidance, 3D renderings, structural and mechanical planning support, budgeting, and recommendations for phased construction.

Once the scope has been defined, BGW coordinates the construction process, including permitting, special orders, demolition, and the work required to bring the design to life. Instead of separating the design from the realities of construction, the goal is to understand those realities while the project is still being planned.

If remaining in the home during construction is important, bring that up early. Depending on the scope of work, BGW can evaluate whether portions of the project can be phased and what areas of the home would remain usable while work is underway. Some whole-house renovations may still make temporary relocation the more practical choice.

Learn more about the BGW remodeling process →

Whole-House Remodel Projects

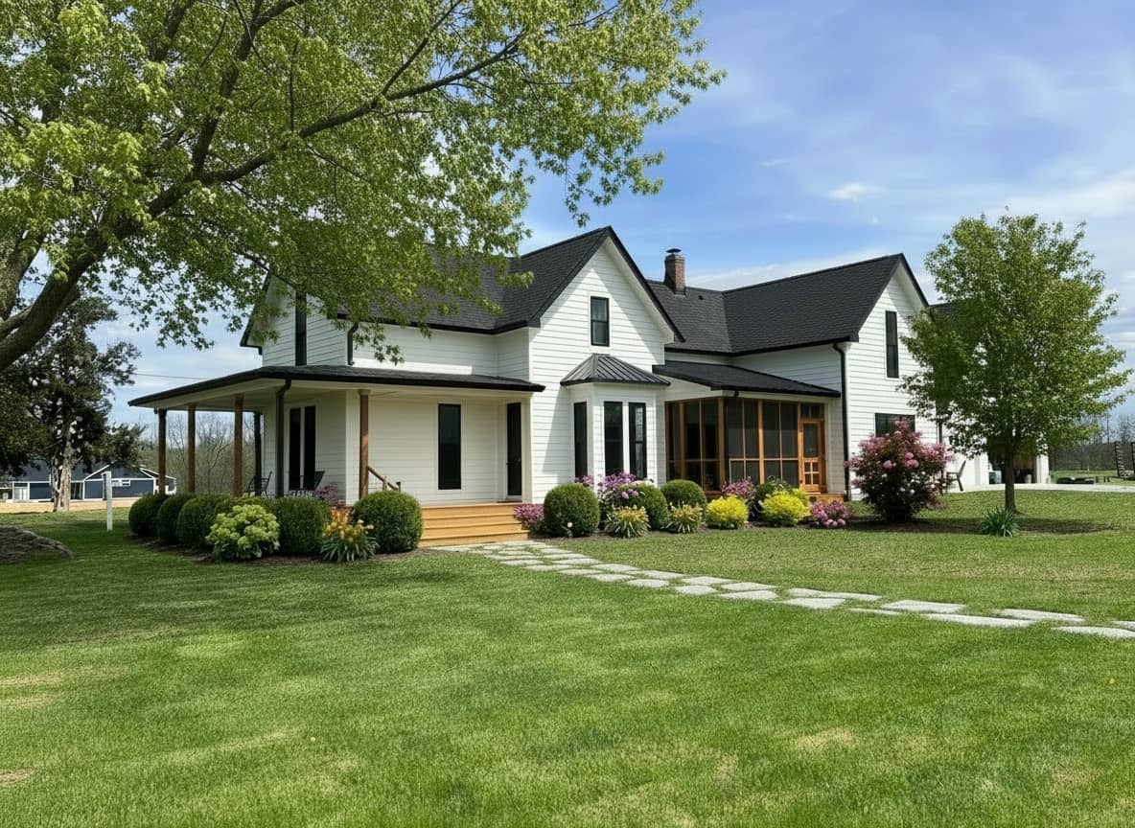
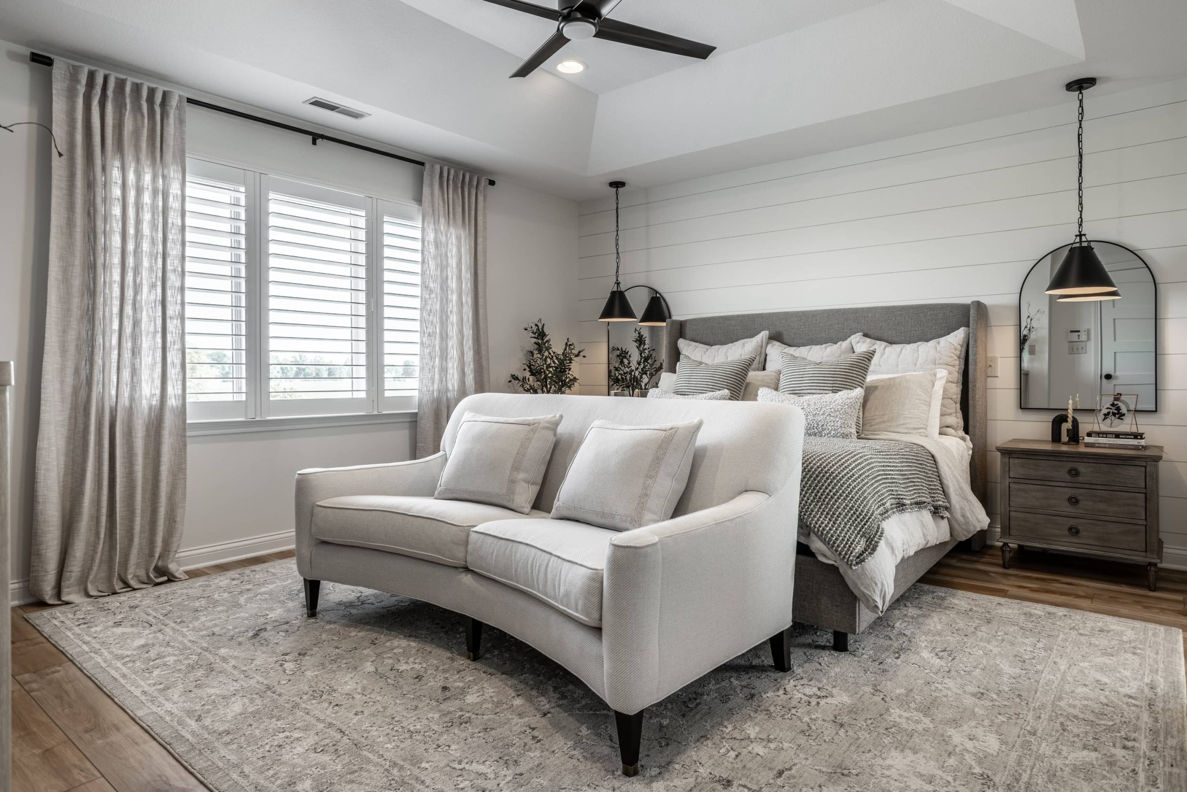
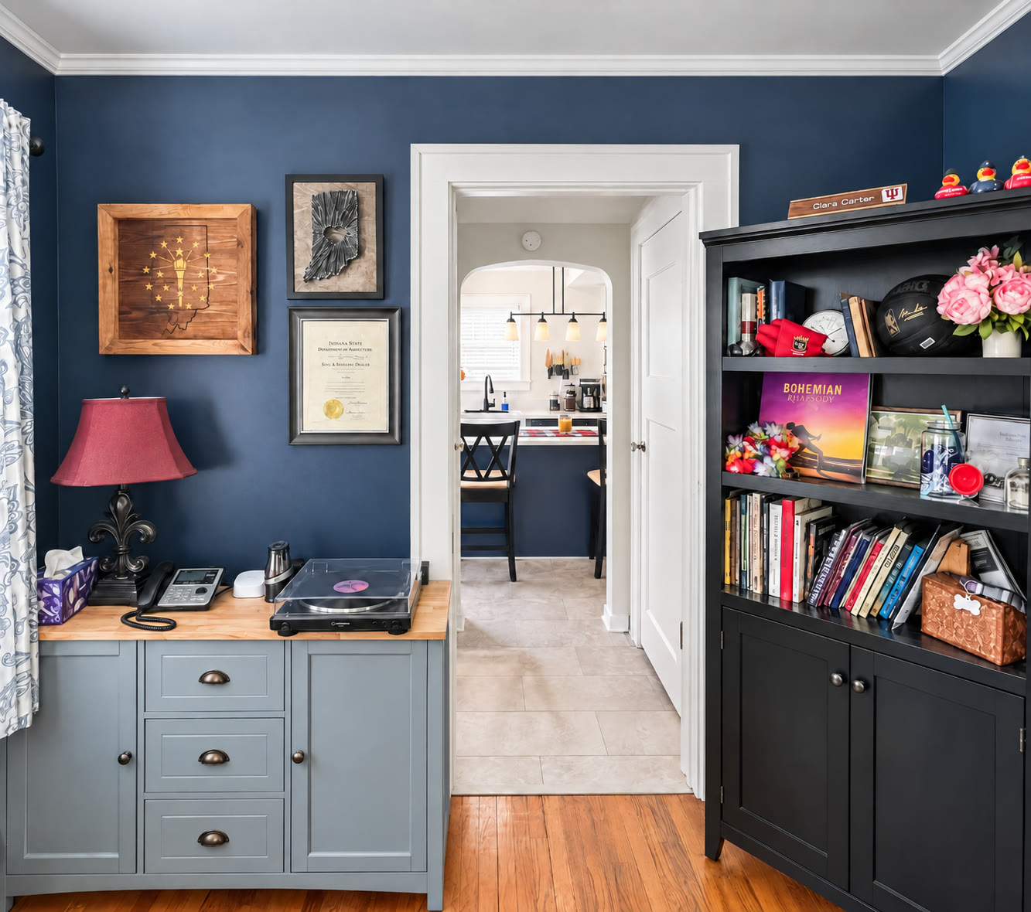
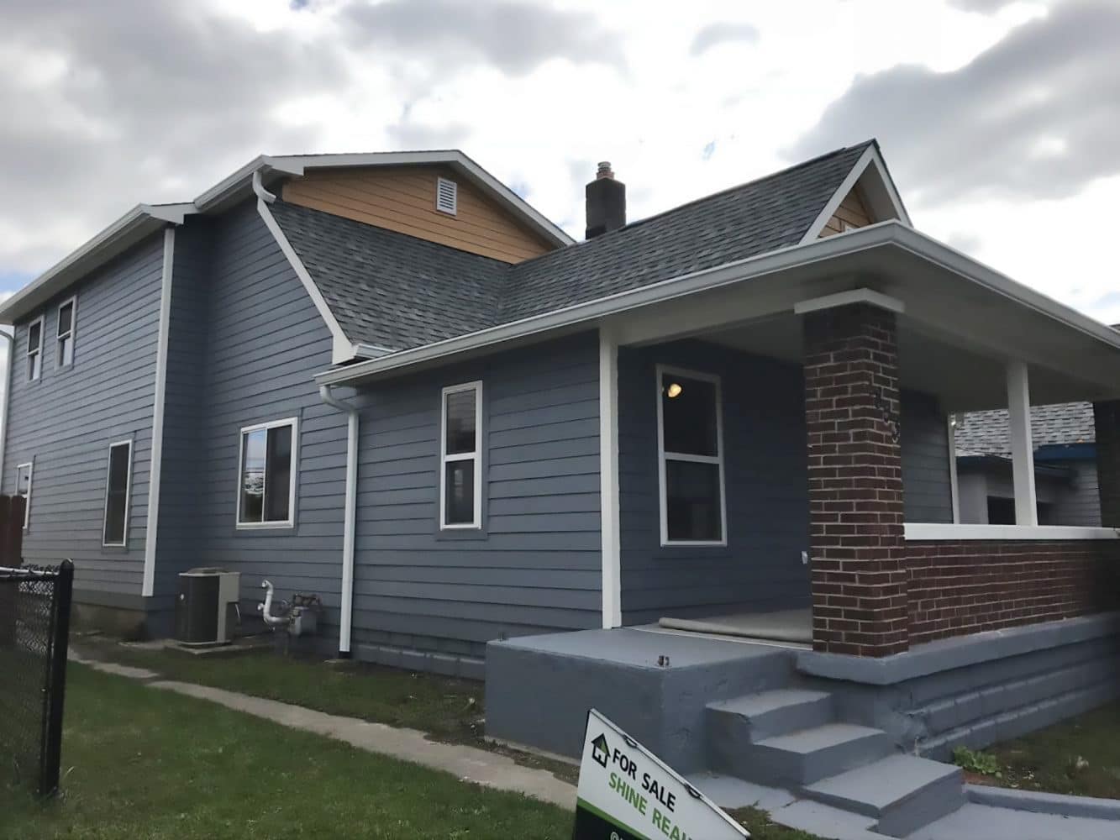
A whole-house project is easier to understand when you can see how individual rooms come together as part of a larger transformation.

What BGW Clients Say

For a whole-house remodeling page, the strongest testimonials aren't necessarily the ones that mention one beautiful room. They're the ones that speak to the experience of trusting BGW with substantial work over time.

Deanna S
BGW has done a number of projects for us over the years.
Kathleen A
They were amazing to work with, very accommodating and professional.
Brian P
They took our vision and gave us that and some.

FAQ's For Whole-House Remodeling

There isn’t one useful price for a whole-house remodel because the scope can vary dramatically from one home to another.

For context, BGW’s existing remodeling guidance lists broad Central Indiana planning ranges of the mid-$20,000s to more than $80,000 for kitchens, the low-$20,000s to $75,000-plus for bathrooms, approximately $45,000 to $80,000 for finished basements, and the high five figures into six figures for additions.

A whole-house renovation may combine several of those scopes, so the most useful number comes after BGW understands the home, your priorities, and the level of finish you’re considering. BGW’s process is designed to move from feasibility and design into a detailed, line-item project cost rather than relying on a broad estimate alone.

The timeline depends on the size of the home and how extensively it is being changed. A renovation involving finishes and several rooms is very different from one that includes structural changes, kitchens and bathrooms, mechanical systems, or an addition.

BGW discusses timeline during the feasibility stage and develops the construction schedule once the design and scope are better defined.

Sometimes, but it depends on how much of the home is being renovated at once.

If remaining in the house is important, tell BGW during the planning stage. Their design-planning process can include phased-construction recommendations, which may allow portions of a project to be completed in stages.

However, projects that temporarily remove access to kitchens, bathrooms, utilities, or large portions of the living space may make staying elsewhere safer and more practical. BGW can help you understand what the construction sequence will mean for day-to-day life before work begins.

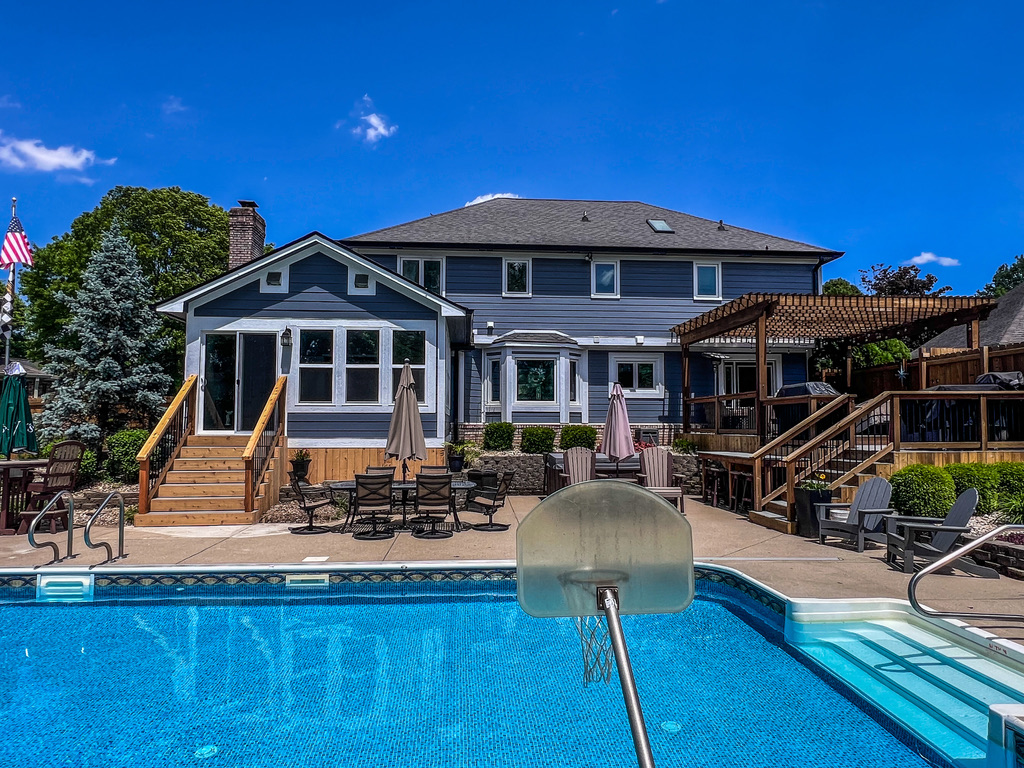
A whole-house remodel transforms the space already inside your home. An addition creates new square footage.

The two can also be combined. You might remodel the existing kitchen, bathrooms, and living areas while adding a primary suite, family room, garage, or other new space.

If creating additional square footage is part of your plans, learn more about BGW’s Home Renovations and Additions.

Yes. BGW coordinates permits and required approvals as part of the construction process, helping keep the project moving from planning through completion.

Not every project requires traditional architectural plans, but a detailed design becomes increasingly important as the scope grows.

BGW’s Home Design Plans can include floor-plan drafts, 3D renderings, material and finish selections, and structural and mechanical planning support. That allows major decisions to be worked through before demolition and construction begin.

Yes. Whole-house remodeling is often particularly valuable for older homes because it provides an opportunity to address modern functionality while deciding which original features are worth preserving.

BGW’s portfolio includes renovations of historic homes, including an 1890s Victorian in Zionsville and a 1930s bungalow in Stilesville.

Learn more about Historic Property Renovations.

Start with a conversation.

BGW’s initial consultation gives you an opportunity to talk through the home, what isn’t working, what you’d like to change, your priorities, and your budget. From there, the team can begin determining what is feasible and what the next planning steps should be.

Ready to explore what your current home could become?

Call BGW Construction at (317) 268-4487 or use the consultation form below.

Meet the Team Behind BGW Construction​

Your Local Hendricks County Home Remodeling Experts

At BGW Construction, we help homeowners throughout Hendricks County create spaces that work better for the way they live. From a single-room renovation to a coordinated whole-house remodel, our team combines thoughtful planning, quality craftsmanship, and practical design from start to finish.

Our remodeling services include home remodeling, kitchen remodeling, bathroom remodeling, and full-home renovations throughout Plainfield, Avon, Brownsburg, and surrounding Central Indiana communities. Whether you’re updating an outdated kitchen, reworking your home’s layout, remodeling several rooms at once, or transforming the entire house, BGW brings the pieces together into one cohesive plan.

We also extend that same attention to detail outdoors. Our outdoor living services include custom hardscapes, concrete patios, outdoor kitchens, fire pits, and retaining walls designed to make the most of the space around your home.

When you choose BGW Construction, you’re working with a local remodeling team that looks at more than individual rooms. We consider how your spaces connect, how your family uses the home, and how each design and construction decision contributes to the finished result.

Whether you’re improving one space or reimagining your entire home, we’re here to help you build a home you’ll enjoy for years to come.

BGW Construction Badge

Contact Us

Claim Your Free Consultation

Scroll to Top