
Covered Porches
A favorite place to pause.
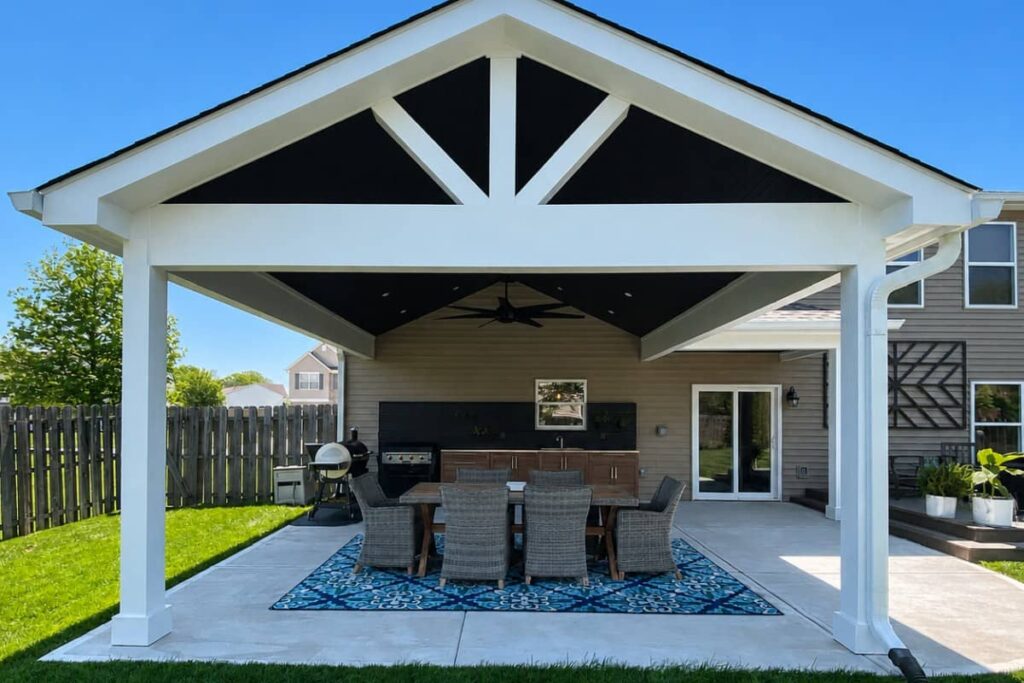
Add a welcoming porch or a sheltered backyard gathering space that feels connected to your home. Covered porch design and construction in Central Indiana.

WHAT WE CAN HELP WITH
Shade, shelter, and room to gather.
- Front & backyard covered porches
- Screened porches & three-season rooms
- Connections to existing decks & patios
- Lighting, ceiling fans & electrical options
- Roof, column & finish selections
THINK THROUGH THE DETAILS
Make the space work for you.
Create a comfortable retreat.
Plan shelter and shade around the way you want to use the porch.
Connect inside and out.
Consider doors, views, and the rooms beside the new space.
Bring the details together.
Coordinate the roof, columns, lighting, and finishes with your home.
EXPLORE THE POSSIBILITIES
Covered Porches Gallery
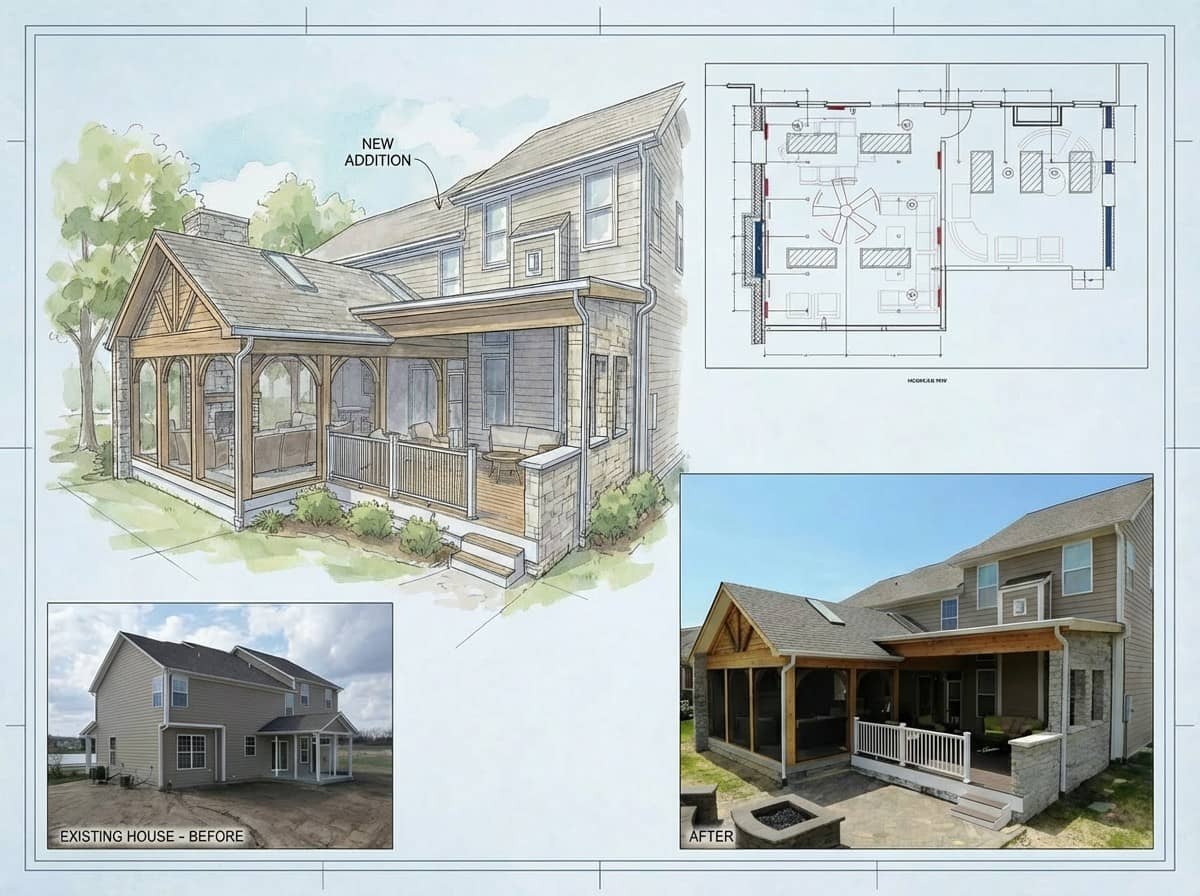
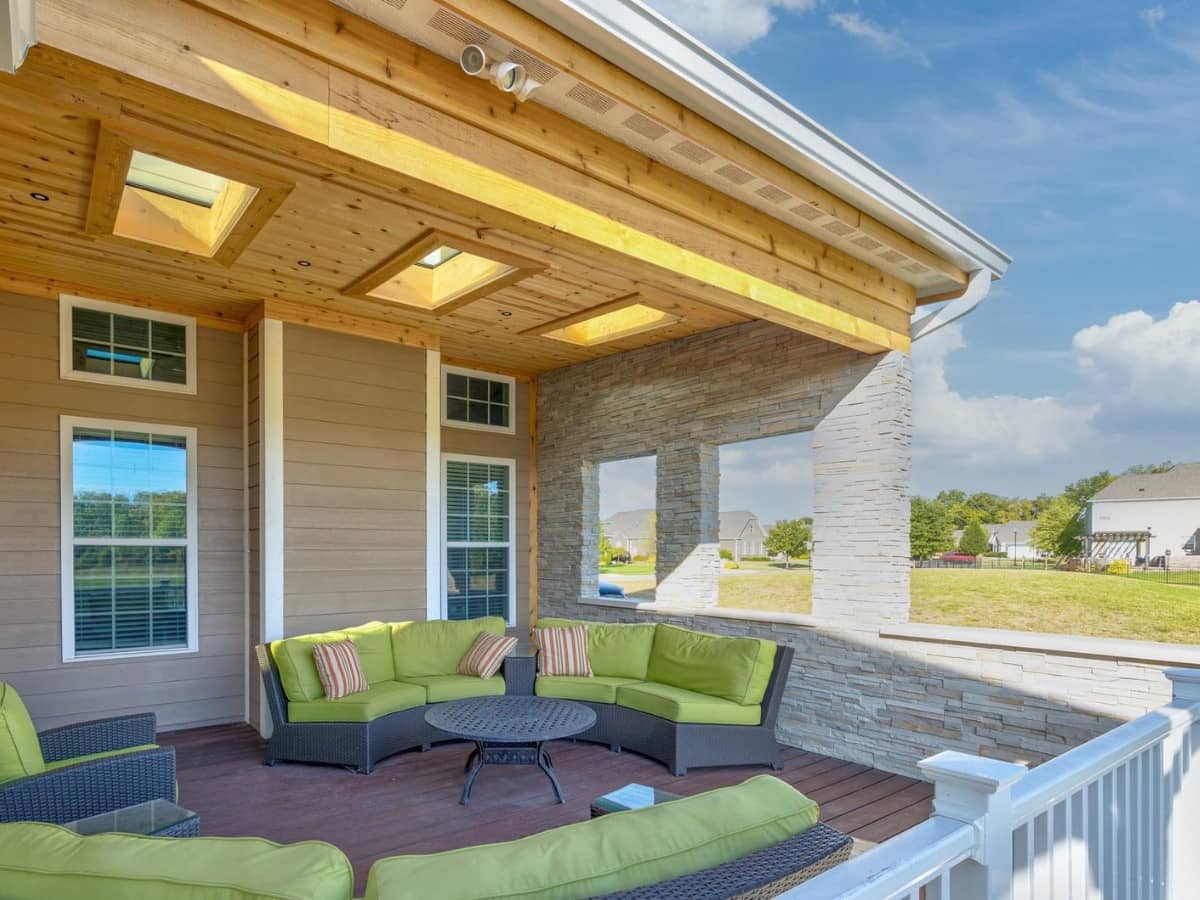
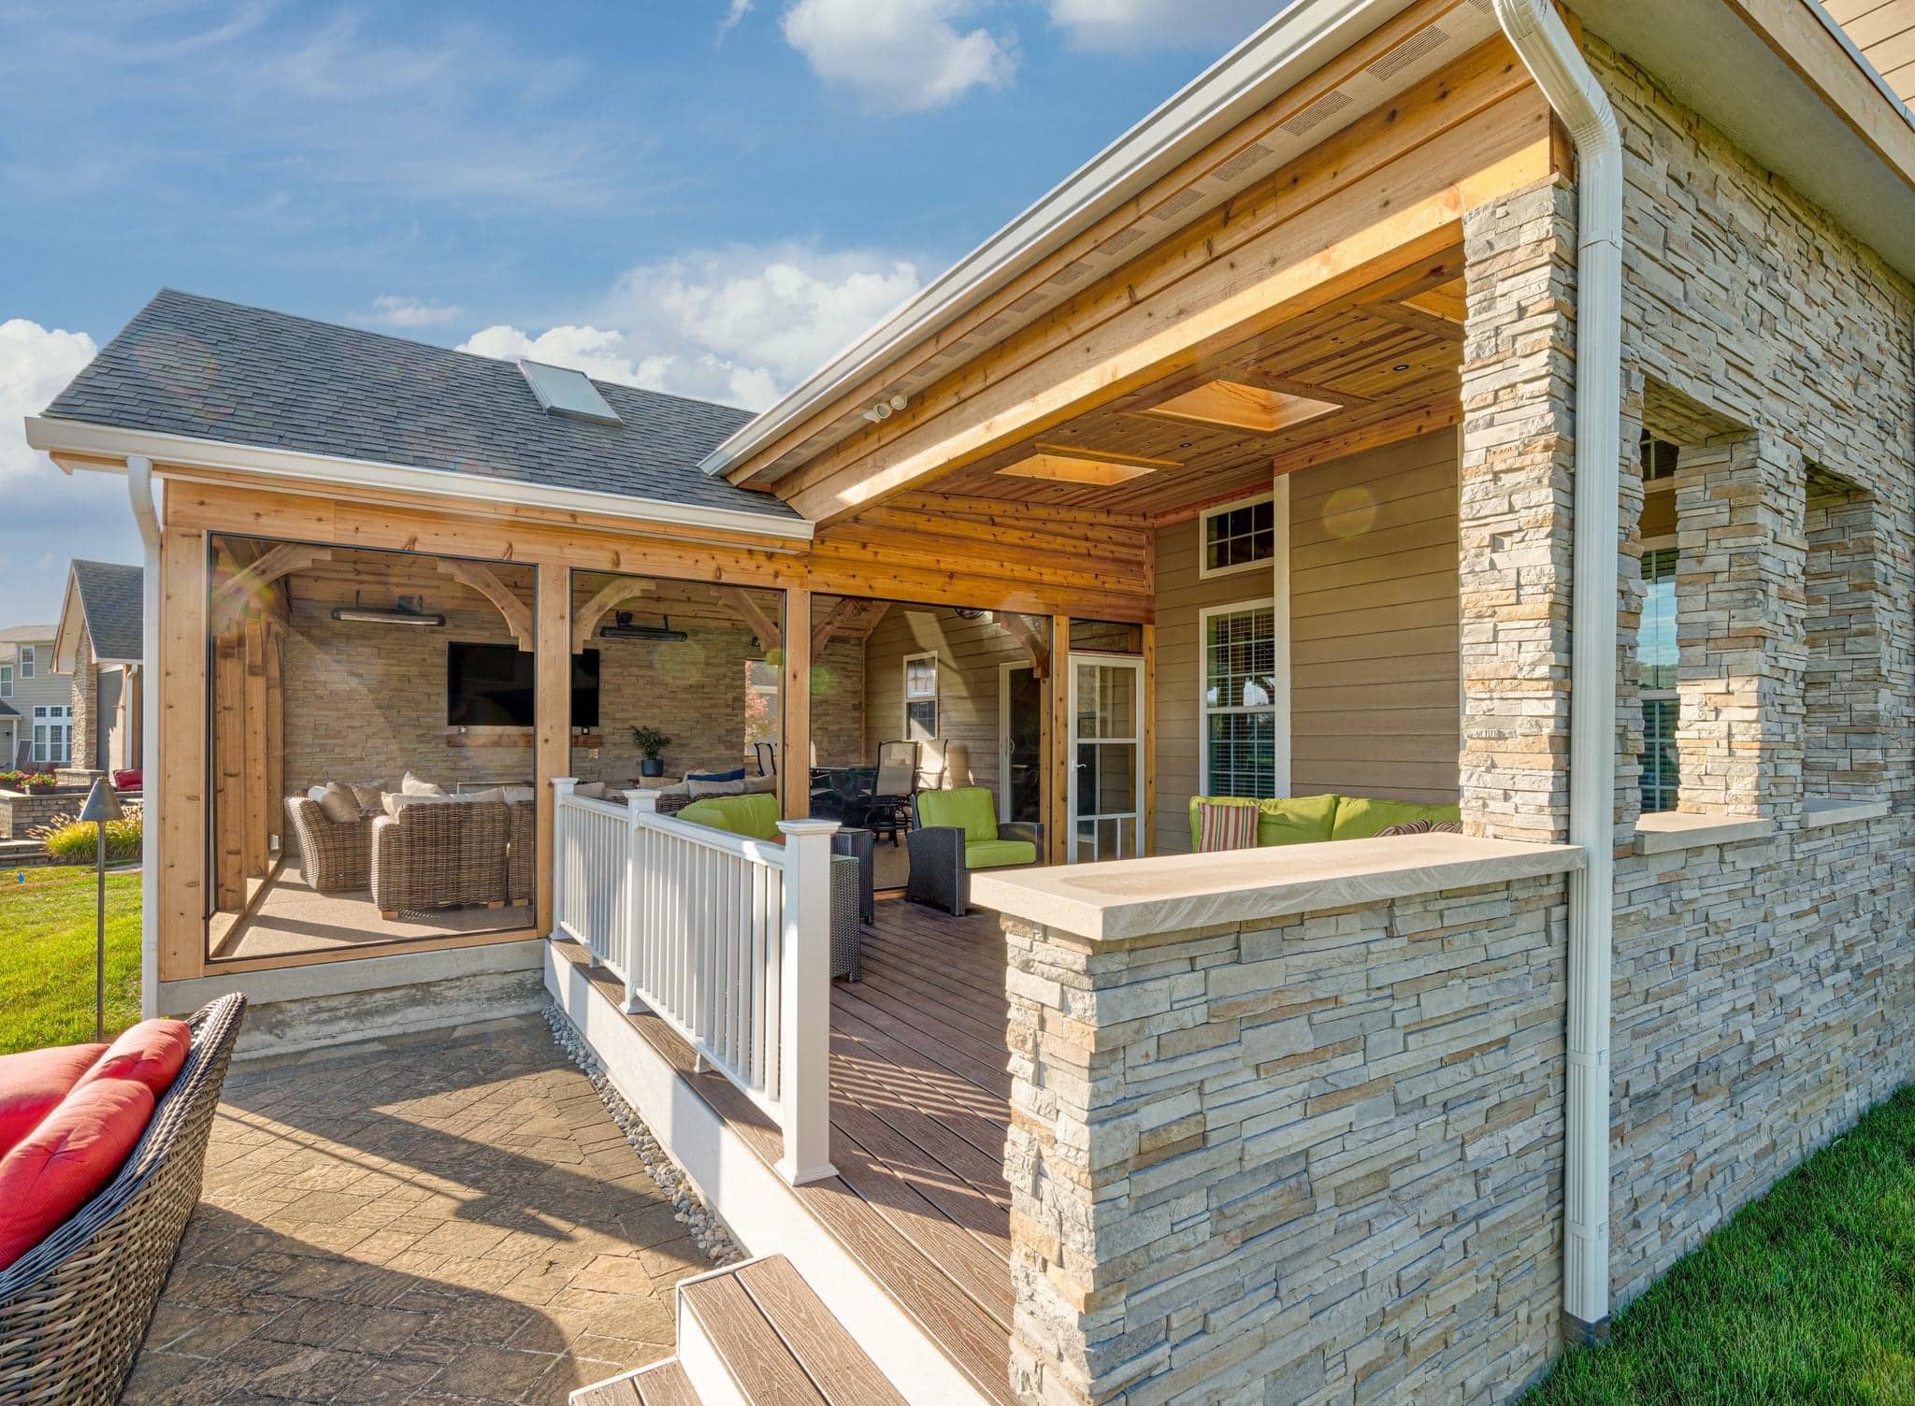
Browse the existing project photos and design concepts for ideas for your space.
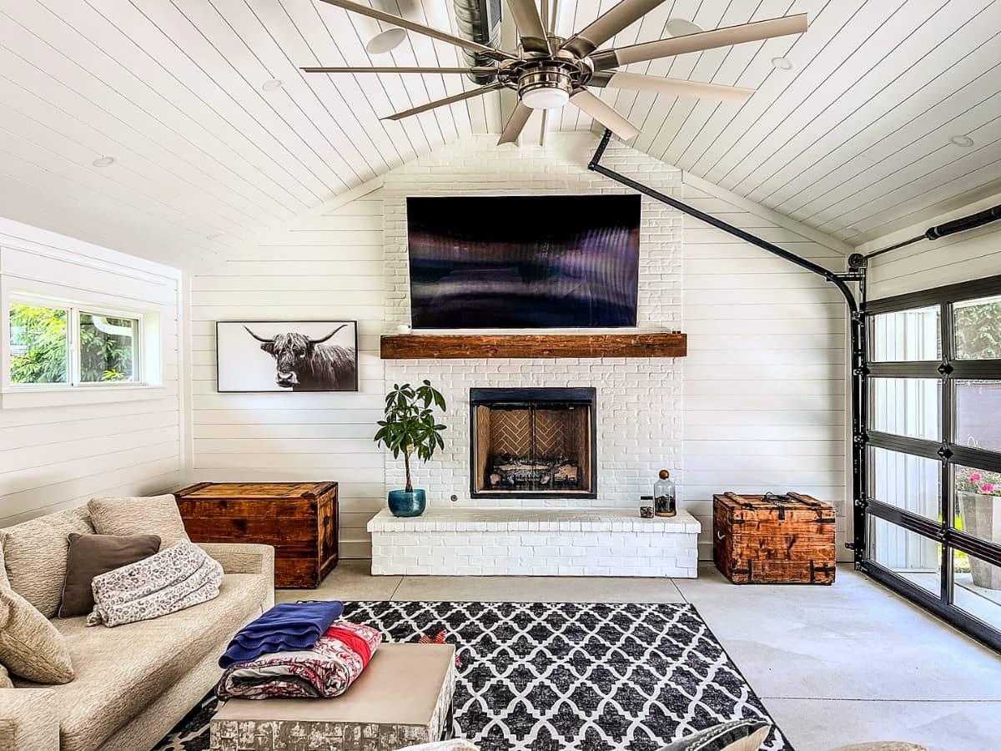
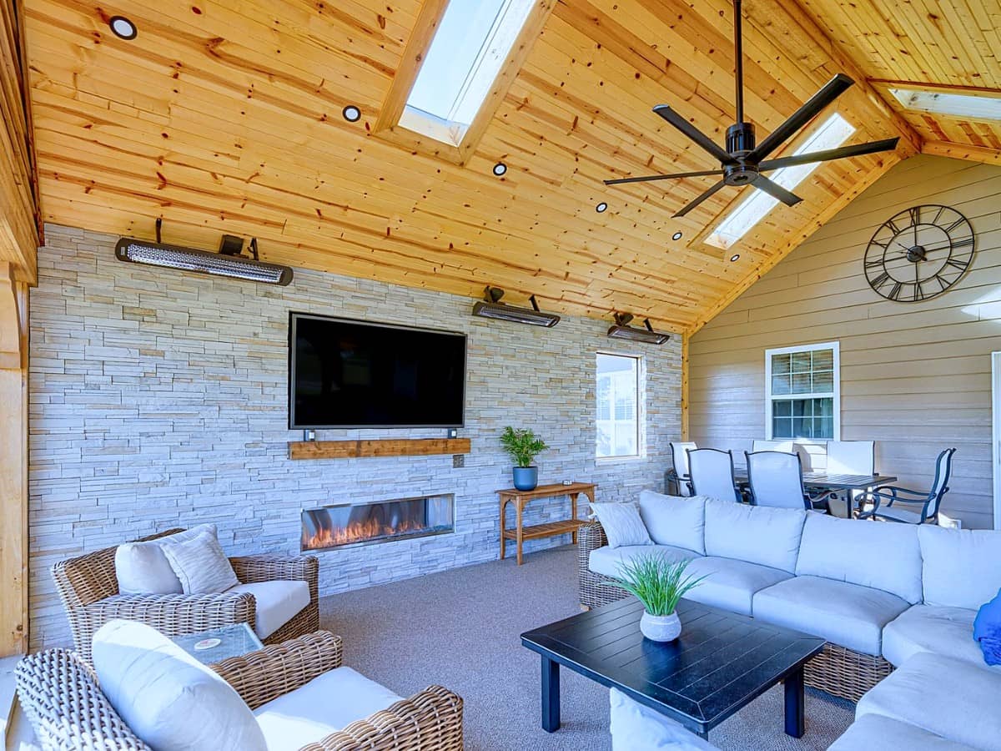
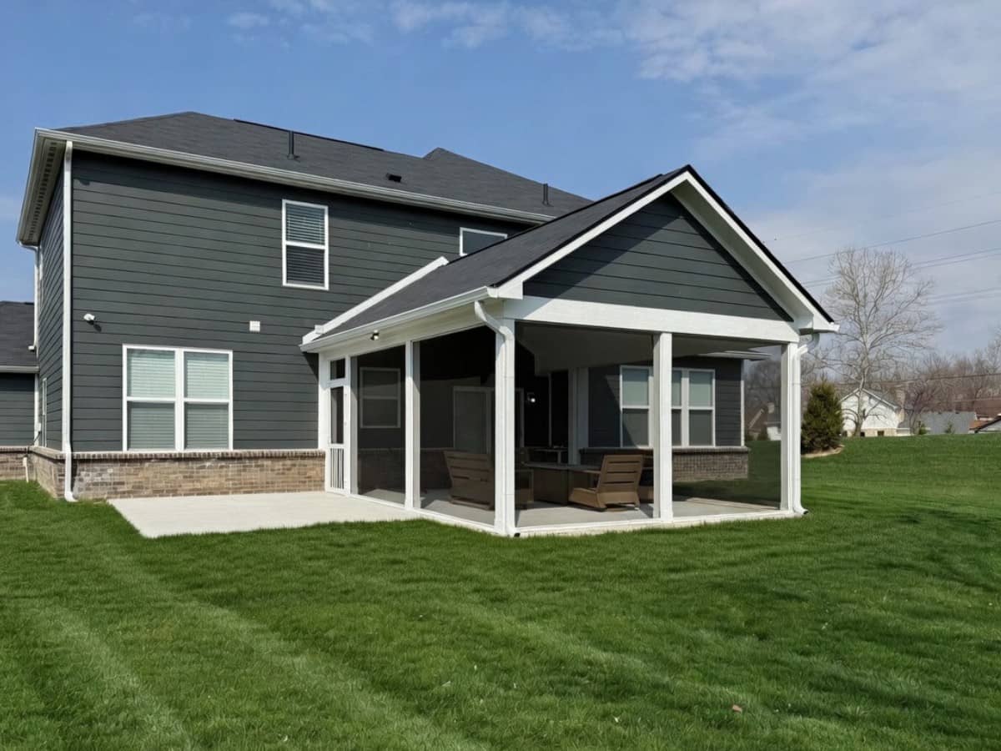
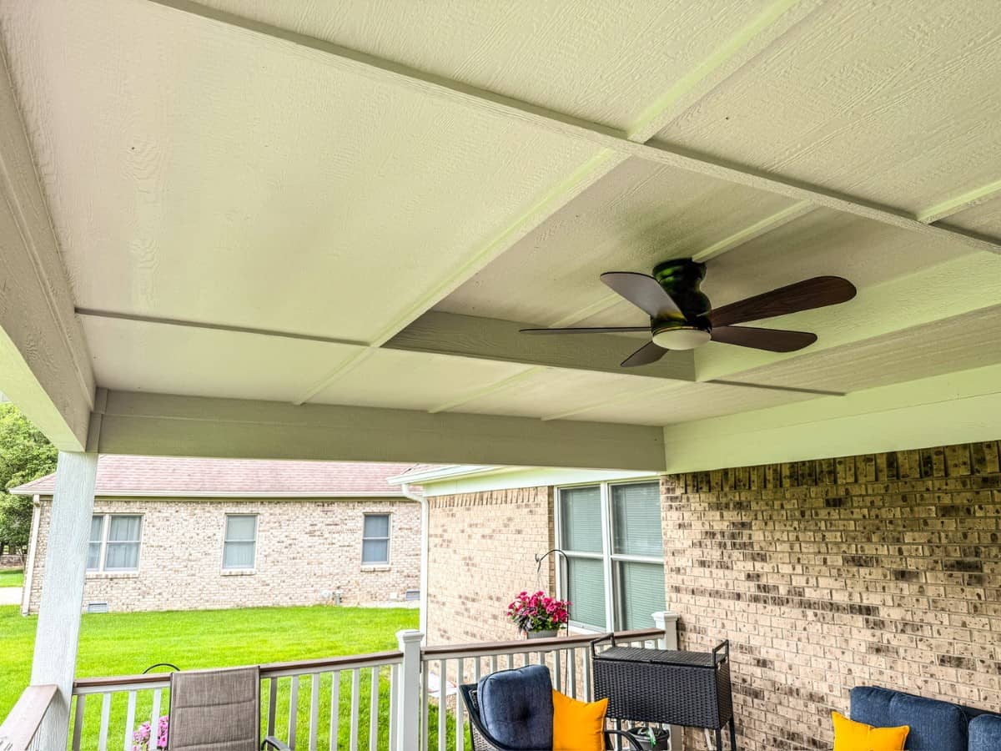
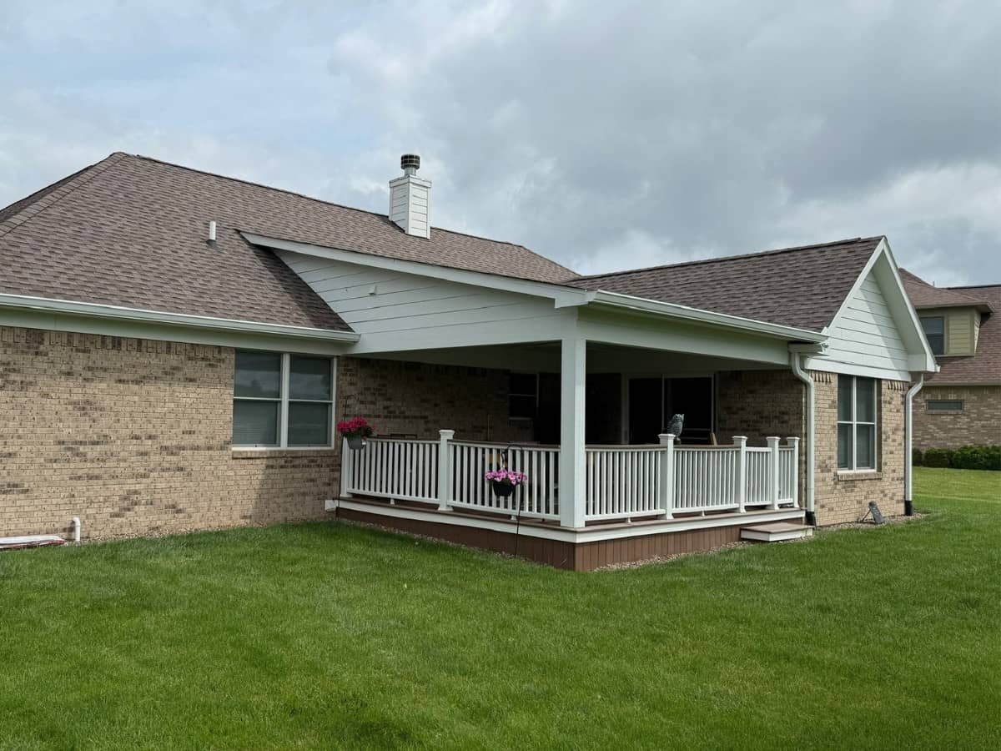
From BGW homeowners
Covered Porches Questions
What types of covered porch structures does BGW build?
BGW builds open covered porches and screened porches, and can incorporate wood ceilings, stone or wood columns, ceiling fans, and lighting. Projects range from simple roof structures to fully detailed outdoor rooms.
What should I budget for a covered porch?
Costs depend on the size, site conditions, materials, and features in your project. Discuss your priorities and budget with BGW so the scope and selections can be planned together.
Can a covered porch be designed to connect to an existing deck or patio?
Yes. BGW often designs covered structures to integrate with adjacent decks, patios, and outdoor kitchen areas into a unified outdoor living space.
Does a covered porch require a permit?
Yes, in most cases. Covered structures attached to the home require permits for structural, electrical, and sometimes zoning reasons. BGW manages permit coordination.
How long does it take to build a covered porch?
Timing depends on design, scope, site conditions, material availability, and scheduling. Discuss the expected timeline with BGW during project planning.
What's the difference between a screened porch and an open covered porch?
A screened porch has screen panels enclosing the sides, keeping insects out while allowing airflow. An open covered porch has a roof but no enclosure. BGW builds both and can advise on which suits your needs and lifestyle.
More covered porches questions
Can a covered porch be converted to a four-season room later?
With the right structural foundation and framing, a covered porch can be designed from the start to allow future conversion to a screened or enclosed four-season room. Discuss this goal with BGW during the planning phase.
What materials are used for covered porch roofing and columns?
BGW works with wood framing, composite or wood ceiling materials, stone or brick columns, metal roofing, and shingle roofing to match or complement your home’s existing architecture.
Will a covered porch add value to my home?
The effect on resale value depends on the project and local market. Plan first around how you will use the space, the quality of the design, and a budget that makes sense for you.
Can BGW add a ceiling fan, lighting, or electrical outlets to a covered porch?
Yes. BGW coordinates electrical work as part of covered porch projects.
How do I know if my yard and home layout can support a covered porch?
BGW evaluates site conditions, roofline connections, grading, and structural attachment points during the design process to determine feasibility.
Will a covered porch make my inside rooms darker?
It can reduce some direct light to the rooms behind it, which is fair to consider. Good design manages it, with the right roof pitch, skylights, larger or added windows, or a lighter ceiling finish that bounces light. BGW plans the porch so you gain outdoor living without losing the feel of the rooms inside.
Can BGW build a front or farmhouse porch?
Yes. Front porches, including wide farmhouse-style porches, are a BGW specialty, and they add both curb appeal and everyday use. We design the porch to match your home’s architecture so it looks original, not added on.
Covered porch vs. three-season vs. four-season room: what's the difference?
A covered porch is open to the air with a roof overhead. A three-season room is enclosed with screens or windows for spring through fall but is not heated or cooled. A four-season room is fully insulated, heated, and cooled for year-round use, and is priced like an addition. BGW helps you choose based on how and when you want to use the space.
Which roof is better for a porch, metal or shingle?
Both work well, and the right choice depends on your home and your look. Shingle roofs match most existing homes and cost less up front. Metal roofs last longer, shed snow well, and give a farmhouse or modern look. BGW matches the porch roof to your home’s existing architecture.
LET’S TALK ABOUT YOUR PROJECT
Start planning your project.
Tell us about your space, your priorities, and what you would like to change. Photos and inspiration are welcome.
Prefer to call? (317) 268-4487
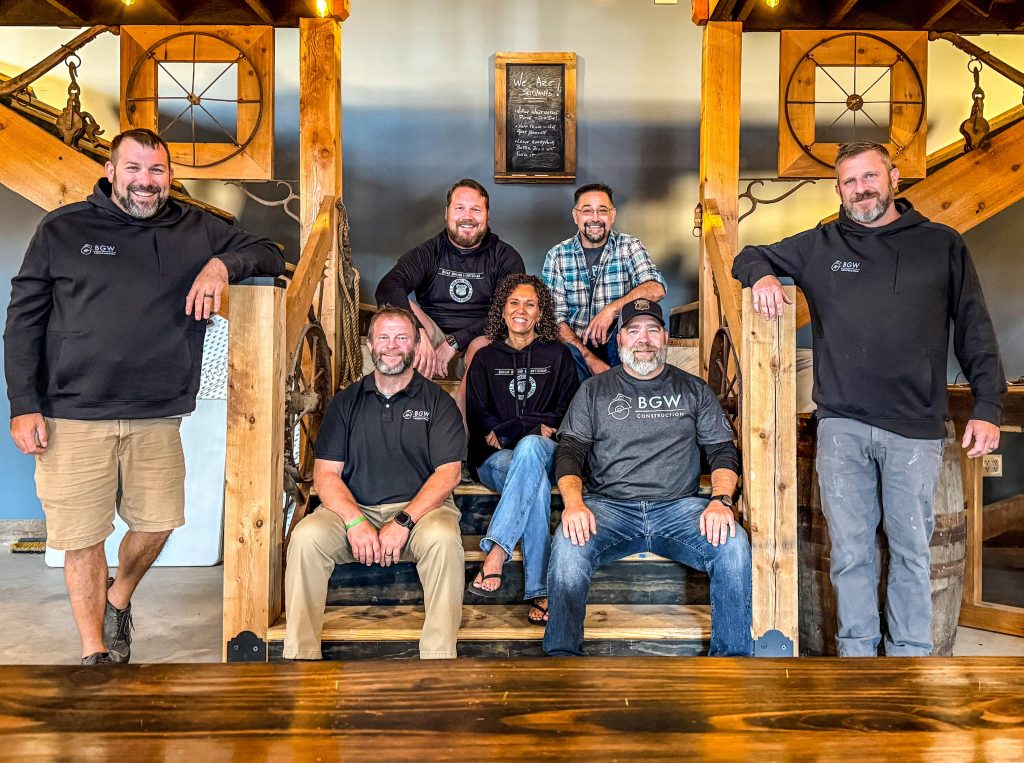
BGW Construction has served Central Indiana homeowners since 1999, bringing design and craftsmanship together.